Skip main navigation
Closed
  • $286,000

    286 Whitfield Dr #A, Sugar Grove, IL 60554

    2beds
    1,463sqft
    Townhouse, Single Family Residence
    Built in 2003
    -- sqft lot
    $287,000 Zestimate®
    $195/sqft
    $2,306 Estimated rent

    Home value

    $287,000

    $261,000 - $316,000

    $2,306/mo

    Zestimate® history
    Loading
    Loading...

    Owner options

    List your home for rent

    $2,306/mo

    Rent Zestimate®

    Find your next renter with Zillow Rental Manager. Plus, with online applications, you can quickly screen prospective tenants – for free.

    Learn more

    $2,306/mo

    Rent Zestimate®

    Refinance and save

    $2,350/mo

    Est. payment

    Refinancing to a lower rate could help reduce your monthly payments and save thousands over the life of the loan.

    See today's rates

    $2,350/mo

    Est. payment

    Explore your selling options

    Work with a Zillow partner agent

    Leverage their expertise and Zillow's premium Showcase listings to get your home seen by more buyers.

    Get started

    List with your own agent

    Get your home in front of millions of buyers by listing it on Zillow.

    Learn how to do it

    Sell it yourself

    Take full control of how buyers see your home on Zillow by listing For Sale by Owner (FSBO).

    List your home

    What's special

    Generously sized primary suiteLarge eat-in areaEnd-unit townhomeConvenient main-level laundryWalk-in closetPrivate ensuite bath
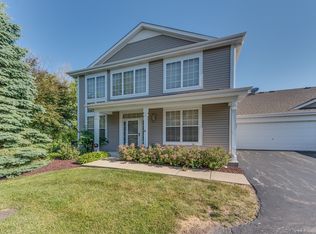
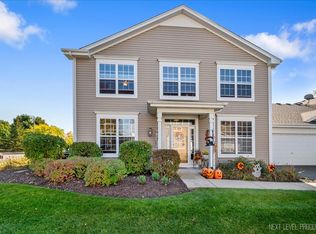
    Beautifully maintained end-unit townhome in highly sought-after Windsor Pointe in Sugar Grove! This lovely 2-bedroom, 2.5-bath home is filled with natural light thanks to an abundance of windows and features a cozy fireplace perfect for chilly winter nights. The spacious kitchen offers plenty of cabinet and counter space, a large eat-in area, and direct access to the patio-ideal for everyday living and entertaining. Convenient main-level laundry adds to the home's functionality. Upstairs, you'll find a generously sized primary suite with a private ensuite bath and walk-in closet, along with a second bedroom and full bath. The attached 2-car garage keeps vehicles protected from the elements and offers additional attic storage. Residents of Windsor Pointe enjoy access to two parks, a playground, and the new bridge connecting to the Virgil Gilman Trail. The location is unbeatable-walkable to restaurants, Starbucks, shopping, and more! Waubonsee Community College is just a 5-minute drive away, with easy access to I-88 and nearby Metra stations for commuters. Don't miss your opportunity to own this move-in ready home in an amazing location!

    Zillow last checked:

    Listed by:

    Stacey Puett 630-247-3285,

    Fathom Realty IL LLC

    Bought with:

    Matthew Kombrink, GRI,SFR

    One Source Realty

    Kristen Deuter, RENE

    One Source Realty

    Source: MRED as distributed by MLS GRID,MLS#: 12620813MLS Logo

    Facts & features

    Interior

    Bedrooms & bathrooms
    • Bedrooms: 2
    • Bathrooms: 3
    • Full bathrooms: 2
    • 1/2 bathrooms: 1
    Rooms
    • Room types: Foyer
    Primary bedroom
    • Features: Flooring (Carpet), Bathroom (Full)
    • Level: Second
    • Area: 180 Square Feet
    • Dimensions: 15X12
    Bedroom 2
    • Features: Flooring (Carpet)
    • Level: Second
    • Area: 204 Square Feet
    • Dimensions: 12X17
    Dining room
    • Features: Flooring (Luxury Vinyl)
    • Level: Main
    • Area: 130 Square Feet
    • Dimensions: 10X13
    Foyer
    • Features: Flooring (Ceramic Tile)
    • Level: Main
    • Area: 96 Square Feet
    • Dimensions: 6X16
    Kitchen
    • Features: Kitchen (Pantry-Closet), Flooring (Luxury Vinyl)
    • Level: Main
    • Area: 156 Square Feet
    • Dimensions: 12X13
    Laundry
    • Features: Flooring (Vinyl)
    • Level: Main
    • Area: 60 Square Feet
    • Dimensions: 6X10
    Living room
    • Features: Flooring (Luxury Vinyl)
    • Level: Main
    • Area: 204 Square Feet
    • Dimensions: 12X17
    Heating
    • Natural Gas
    Cooling
    • Central Air
    Appliances
    • Included: Range, Microwave, Dishwasher, Refrigerator, Washer, Dryer
    • Laundry: Main Level, Washer Hookup, Gas Dryer Hookup, In Unit
    Features
    • Storage, Walk-In Closet(s), High Ceilings
    • Flooring: Laminate
    • Basement: None
    • Number of fireplaces: 1
    • Fireplace features: Electric, Heatilator, Living Room
    Interior area
    • Total structure area: 0
    • Total interior livable area: 1,463 sqft

    Property

    Parking
    • Total spaces: 2
    • Parking features: Asphalt, Yes, Garage Owned, Attached, Garage
    • Attached garage spaces: 2
    Accessibility
    • Accessibility features: No Disability Access
    Details
    • Parcel number: 1416228032
    • Special conditions: None

    Construction

    Type & style
    • Home type: Townhouse
    • Property subtype: Townhouse, Single Family Residence
    Materials
    • Vinyl Siding, Brick
    • Foundation: Concrete Perimeter
    • Roof: Asphalt
    Condition
    • New construction: No
    • Year built: 2003

    Utilities & green energy

    • Sewer: Public Sewer
    • Water: Public

    Community & HOA

    HOA
    • Has HOA: Yes
    • Amenities included: Bike Room/Bike Trails, Park
    • Services included: Insurance, Exterior Maintenance, Lawn Care, Snow Removal
    • HOA fee: $281 monthly
    Location
    • Region: Sugar Grove

    Financial & listing details

    • Price per square foot: $195/sqft
    • Tax assessed value: $225,570
    • Annual tax amount: $5,703
    • Listing terms: Conventional
    • Ownership: Fee Simple w/ HO Assn.

    Price history

    DateEventPrice
    6/8/2026Sold$286,000+2.2%$195/sqft
    Source: MRED as distributed by MLS GRID #12620813 Report a problem
    6/4/2026Pending sale$279,900$191/sqft
    Source: MRED as distributed by MLS GRID #12620813 Report a problem
    5/5/2026Contingent$279,900$191/sqft
    Source: MRED as distributed by MLS GRID #12620813 Report a problem
    4/30/2026Listed for sale$279,900+7.7%$191/sqft
    Source: MRED as distributed by MLS GRID #12620813 Report a problem
    10/30/2023Sold$260,000+4%$178/sqft
    Source: MRED as distributed by MLS GRID #11888058 Report a problem
    9/26/2023Contingent$249,900$171/sqft
    Source: MRED as distributed by MLS GRID #11888058 Report a problem
    9/20/2023Listed for sale$249,900+24.9%$171/sqft
    Source: MRED as distributed by MLS GRID #11888058 Report a problem
    9/1/2023Sold$200,000+26.2%$137/sqft
    Source: Public Record Report a problem
    5/1/2003Sold$158,500$108/sqft
    Source: Public Record Report a problem

    Public tax history

    YearProperty taxesTax assessment
    2024$5,703 +103.4%$75,190 +10.9%
    2023$2,804 -16.5%$67,812 +8.3%
    2022$3,356 -1.5%$62,603 +5.1%
    2021$3,408 -0.8%$59,577 +2.2%
    2020$3,438 -1.9%$58,306 +3.4%
    2019$3,506 -16.2%$56,400 +7.5%
    2018$4,184 +14.4%$52,451 +4.7%
    2017$3,659 -27.4%$50,092 +4.6%
    2016$5,041 +18.5%$47,885 -1.7%
    2015$4,253 $48,733 +4.6%
    2014$4,253 $46,598 -1%
    2013$4,253 $47,088 -5%
    2012-- $49,545 -7.8%
    2011-- $53,724 -12.3%
    2010-- $61,264 -4.4%
    2009-- $64,057 +1.7%
    2008-- $62,980 +3.1%
    2007-- $61,081 +2.6%
    2006-- $59,538 +7.7%
    2005-- $55,302 +4.8%
    2004-- $52,749 +88%
    2003-- $28,051
    Find assessor info on the county website

    Neighborhood: 60554

    Nearby schools

    GreatSchools rating
    Schools provided by the listing agent
    • Elementary: John Shields Elementary School
    • Middle: Harter Middle School
    • High: Kaneland High School
    • District: 302

    Source: MRED as distributed by MLS GRID. This data may not be complete. We recommend contacting the local school district to confirm school assignments for this home.

    Get a cash offer in 3 minutes
    Find out how much your home could sell for in as little as 3 minutes with a no-obligation cash offer.
    Estimated market value
    $287,000
    Get a cash offer in 3 minutes
    Find out how much your home could sell for in as little as 3 minutes with a no-obligation cash offer.
    Estimated market value
    $287,000