Skip main navigation
Sold
  • Listed by: BMC Realty Advisors Inc
    Bought with: ZNonMember-Office-MLS
    $509,902

    286 Wind River Drive, Chehalis, WA 98532

    4beds
    2,448sqft
    Single Family Residence
    Built in 2025
    5,000.69 Square Feet Lot
    $506,800 Zestimate®
    $208/sqft
    $2,699 Estimated rent

    Home value

    $506,800

    $481,000 - $532,000

    $2,699/mo

    Zestimate® history
    Loading
    Loading...

    Owner options

    List your home for rent

    $2,699/mo

    Rent Zestimate®

    Find your next renter with Zillow Rental Manager. Plus, with online applications, you can quickly screen prospective tenants – for free.

    Learn more

    $2,699/mo

    Rent Zestimate®

    Refinance and save

    $3,101/mo

    Est. payment

    Refinancing to a lower rate could help reduce your monthly payments and save thousands over the life of the loan.

    See today's rates

    $3,101/mo

    Est. payment

    Explore your selling options

    Work with a Zillow partner agent

    Leverage their expertise and Zillow's premium Showcase listings to get your home seen by more buyers.

    Get started

    List with your own agent

    Get your home in front of millions of buyers by listing it on Zillow.

    Learn how to do it

    Sell it yourself

    Take full control of how buyers see your home on Zillow by listing For Sale by Owner (FSBO).

    List your home

    What's special


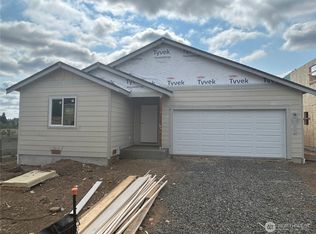
    The Warren at Evergreen Grove offers all the ingredients for comfortable living and elegant entertaining. As you enter the foyer from the ample front porch, you’ll find an impressive open-concept layout—anchored by a spacious great room leading to an impressive kitchen with a large center island and a charming breakfast nook with direct access to the covered patio. Additional main-floor highlights include a versatile study and a valet entry. The upper level boasts an expansive bonus room and three generous secondary bedrooms sharing a full hall bath. You’ll also love the deluxe owner’s suite—showcasing a sprawling walk-in closet and a private bathroom with dual vanity sinks and a walk-in shower.

    Zillow last checked:

    Listing updated:

    Listed by:

    Ryan Fisher,

    BMC Realty Advisors Inc,

    Kati Wentworth,

    BMC Realty Advisors Inc

    Bought with:

    Non Member ZDefault

    ZNonMember-Office-MLS

    Source: NWMLS as distributed by MLS GRID,MLS#: 2331949MLS Logo

    Facts & features

    Interior

    Bedrooms & bathrooms
    • Bedrooms: 4
    • Bathrooms: 3
    • Full bathrooms: 1
    • 3/4 bathrooms: 1
    • 1/2 bathrooms: 1
    • Main level bathrooms: 1
    Other
    • Level: Main
    Den office
    • Level: Main
    Great room
    • Level: Main
    Kitchen with eating space
    • Level: Main
    Heating
    • Forced Air, Heat Pump, Electric
    Cooling
    • Forced Air, Heat Pump
    Appliances
    • Included: Dishwasher(s), Disposal, Microwave(s), Stove(s)/Range(s), Garbage Disposal, Water Heater: Electric, Water Heater Location: Garage
    Features
    • Bath Off Primary, Loft
    • Flooring: Vinyl Plank
    • Basement: None
    • Has fireplace: No
    Interior area
    • Total structure area: 2,448
    • Total interior livable area: 2,448 sqft

    Property

    Parking
    • Total spaces: 2
    • Parking features: Attached Garage
    • Has attached garage: Yes
    • Covered spaces: 2
    Features
    • Levels: Two
    • Stories: 2
    • Patio & porch: Bath Off Primary, Loft, Walk-In Closet(s), Water Heater
    • Has view: Yes
    • View description: Territorial
    Lot
    • Size: 5,000 sqft
    • Features: Cul-De-Sac, Paved, Sidewalk
    • Topography: Level
    Details
    • Parcel number: 017875734103
    • Zoning description: Jurisdiction: City
    • Special conditions: Standard

    Construction

    Type & style
    • Home type: SingleFamily
    • Property subtype: Single Family Residence
    Materials
    • Cement Planked, Cement Plank
    • Foundation: Poured Concrete
    • Roof: Composition
    Condition
    • New construction: Yes
    • Year built: 2025
    Details
    • Builder name: Century Communities

    Utilities & green energy

    • Electric: Company: PUD
    • Sewer: STEP Sewer, Company: City of Chehalis
    • Water: Public, Company: City of Chehalis
    • Utilities for property: Buyer To Verify, Buyer To Verify

    Community & neighborhood

    Community
    • Community features: CCRs, Park
    Location
    • Region: Chehalis
    • Subdivision: Newaukum

    HOA & financial

    HOA
    • HOA fee: $118 monthly
    • Services included: Common Area Maintenance

    Other

    Other facts
    • Listing terms: Conventional,FHA,USDA Loan,VA Loan
    • Cumulative days on market: 64 days

    Price history

    DateEventPrice
    12/23/2025Sold$509,902+3%$208/sqft
    Source: NWMLS as distributed by MLS GRID #2331949 Report a problem
    2/12/2025Pending sale$494,990$202/sqft
    Source: NWMLS as distributed by MLS GRID #2331949 Report a problem
    2/12/2025Listed for sale$494,990$202/sqft
    Source: NWMLS as distributed by MLS GRID #2331949 Report a problem

    Public tax history

    YearProperty taxesTax assessment
    2025$1,269 $138,000

    Find assessor info on the county website

    Neighborhood: 98532

    Nearby schools

    GreatSchools rating
    Schools provided by the listing agent
    • Middle: Chehalis Mid
    • High: W F West High

    Source: NWMLS as distributed by MLS GRID. This data may not be complete. We recommend contacting the local school district to confirm school assignments for this home.

    Get pre-qualified for a loan
    At Zillow Home Loans, we can pre-qualify you in as little as 5 minutes with no impact to your credit score.

    An equal housing lender. NMLS #10287.