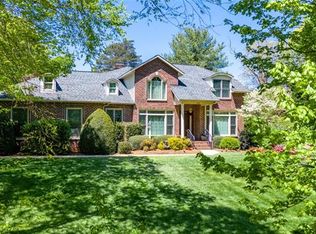
Fantastic flowing floor plan for this 2800 HSF home in River Ridge Run! The welcoming foyer features a barrel-vaulted ceiling and opens onto both a formal dining room and formal living room/home office. The vaulted-ceiling great room has a gas fireplace, doors to the rear deck, and stairs to the upper level. The spacious kitchen has a center island, tons of cabinet space, new Avanti stone countertops, breakfast area, pantry, and adjoining laundry room and exit to the double garage. The main level master suite offers a tray ceiling and exit to the rear deck, plus his/her walk-in closets and a huge bath with jetted tub, tiled shower, and his/hers vanities. Upstairs, you'll find two spacious bedrooms sharing a hall bath, a bonus room with closet, private balcony, and huge walk-in attic for storage. The park-like backyard is lined with trees for privacy and offers beautiful perennial plantings for year-round enjoyment. New roof in 2017. HOA Dues: $210/year for common area maintenance.
This property is not currently displayed as for sale or rent on Zillow. This may be different from what's on other websites or public sources.