Make sure and check out the drone video link https://youtu.be/L182KeVEbOw Matterport link https://my.matterport.com/show/?m=xdJ8c6EgCW7 Highly Popular and attractive Applewood brick ranch home! Centrally located with easy access to mountains or city quickly! Also, very close to Colorado Mills, I-70 and upcoming clear Creek Crossing Future Hospital and development check it out at cccrossing.com Just a few blocks from Applewood Golf course and Golden Goal Complex for ice hockey and soccer fields. Beautiful recent renovation and move in condition! Unique with benefits of 4 bedrooms on the main floor with 3 baths as well as a main floor study! Perfectly equipped kitchen has custom wood cabinets, Bosch 5-burner gas cooktop and dishwasher/ convection oven/ quartz counters/ glass tile backsplash/ great light and windows. Cabin like feel with wood-beamed vaulted dining room and main-floor office with views of Mountains. Mendota gas fireplace in living room. Spacious master has beautifully updated 3/4 bath w/ Travertine tile. Amazing basement size for that extra space could be family room or bonus room/ recreational area/ fitness area/or additional study or game room/possible additional non-conforming basement bedroom if you want to add a closet , Wonderful Private backyard has covered patio. Mature landscape and a awesome private shed (could be used for storage/wood craft working/Kids area) with electric power. Wing side fences are new and RV parking on side with spacious garage. Most every room has internet access. Lots of storage available in Huge finished basement that can be useful for many reasons! One block south from popular Maple Grove Elementary & Manning Middle Schools.
Sold for $940,000
Street View
$940,000
2860 Alkire St, Golden, CO 80401
4beds
4,302sqft
SingleFamily
Built in 1973
0.32 Acres Lot
$1,033,600 Zestimate®
$219/sqft
$5,860 Estimated rent
Home value
$1,033,600
$961,000 - $1.13M
$5,860/mo
Zestimate® history
Owner options
List your home for rent
$5,860/mo
Rent Zestimate®
Find your next renter with Zillow Rental Manager. Plus, with online applications, you can quickly screen prospective tenants – for free.
$5,860/mo
Rent Zestimate®
Refinance and save
$5,495/mo
Est. payment
Refinancing to a lower rate could help reduce your monthly payments and save thousands over the life of the loan.
$5,495/mo
Est. payment
Explore your selling options
Work with a Zillow partner agent
Leverage their expertise and Zillow's premium Showcase listings to get your home seen by more buyers.
Get startedList with your own agent
Get your home in front of millions of buyers by listing it on Zillow.
Learn how to do itSell it yourself
Take full control of how buyers see your home on Zillow by listing For Sale by Owner (FSBO).
List your homeWhat's special
Facts & features
Interior
Bedrooms & bathrooms
- Bedrooms: 4
- Bathrooms: 3
- Full bathrooms: 1
- 3/4 bathrooms: 2
Heating
- Forced air
Cooling
- Central
Appliances
- Included: Dishwasher
Features
- Flooring: Tile, Carpet, Hardwood
- Basement: Finished
- Has fireplace: Yes
Interior area
- Total interior livable area: 4,302 sqft
Property
Parking
- Total spaces: 2
- Parking features: Garage - Attached
Features
- Exterior features: Brick
Lot
- Size: 0.32 Acres
Details
- Parcel number: 3929300021
Construction
Type & style
- Home type: SingleFamily
Materials
- brick
- Roof: Composition
Condition
- Year built: 1973
Community & HOA
Location
- Region: Golden
Financial & listing details
- Price per square foot: $219/sqft
- Tax assessed value: $900,615
- Annual tax amount: $5,191
Price history
| Date | Event | Price |
|---|---|---|
| 9/11/2023 | Sold | $940,000+17.5%$219/sqft |
Source: Public Record Report a problem | ||
| 12/8/2020 | Listing removed | $799,900$186/sqft |
Source: Urban Companies #6373893 Report a problem | ||
| 12/1/2020 | Listed for sale | $799,900+46.6%$186/sqft |
Source: Urban Companies #6373893 Report a problem | ||
| 10/26/2015 | Sold | $545,800-0.8%$127/sqft |
Source: Public Record Report a problem | ||
| 9/17/2015 | Pending sale | $550,000$128/sqft |
Source: LIV Sotheby's International Realty #9604783 Report a problem | ||
| 8/21/2015 | Listed for sale | $550,000+44.7%$128/sqft |
Source: LIV Sotheby's International Realty #9604783 Report a problem | ||
| 6/21/2005 | Sold | $380,000$88/sqft |
Source: Public Record Report a problem | ||
Public tax history
| Year | Property taxes | Tax assessment |
|---|---|---|
| 2025 | $5,191 +0.1% | $56,288 +5.4% |
| 2024 | $5,189 +14.2% | $53,423 |
| 2023 | $4,544 -1.3% | $53,423 +16.9% |
| 2022 | $4,605 +7.1% | $45,710 -2.8% |
| 2021 | $4,299 | $47,026 +7% |
| 2020 | $4,299 +1.3% | $43,940 |
| 2019 | $4,243 -2.3% | $43,940 +1.3% |
| 2018 | $4,344 | $43,392 |
| 2017 | $4,344 +27% | $43,392 +21.4% |
| 2016 | $3,422 | $35,748 |
| 2015 | $3,422 +9.1% | $35,748 +13.9% |
| 2014 | $3,137 -3% | $31,376 |
| 2013 | $3,233 +1.9% | $31,376 -3.9% |
| 2012 | $3,171 -3.8% | $32,634 |
| 2011 | $3,295 +0.2% | $32,634 -4.3% |
| 2010 | $3,288 +3.9% | $34,100 |
| 2009 | $3,164 +0.4% | $34,100 +4.2% |
| 2008 | $3,152 +12.8% | $32,710 |
| 2007 | $2,795 +2.6% | $32,710 +14.3% |
| 2006 | $2,724 -5% | $28,630 -2.8% |
| 2005 | $2,867 +8.5% | $29,460 |
| 2004 | $2,643 +83.1% | $29,460 |
| 2003 | $1,444 -35.5% | $29,460 +17.9% |
| 2002 | $2,238 +2.6% | $24,990 +12.8% |
| 2001 | $2,181 -0.9% | $22,160 |
| 2000 | $2,200 | $22,160 |
Find assessor info on the county website
Neighborhood: Applewood
Nearby homes
- $808,8003 bd3 ba2.8k sqft2840 Alkire St, Golden, CO 80401Off Market
- $905,3004 bd5 ba2.4k sqft2890 Alkire St, Golden, CO 80401Off Market
- $836,2005 bd3 ba2.9k sqft2820 Alkire St, Golden, CO 80401Off Market
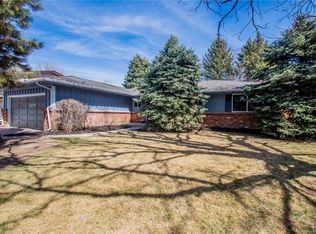
- $928,3003 bd2 ba1.9k sqft2735 Alkire St, Golden, CO 80401Off Market
- $1,117,2003 bd2 ba2k sqft2803 Alkire St, Golden, CO 80401Off Market
- $890,0006 bd3 ba3.6k sqft13132 W 29th Ave, Golden, CO 80401Off Market
- $714,3004 bd3 ba1.6k sqft2810 Alkire St, Golden, CO 80401Off Market
- $788,6003 bd2 ba1.8k sqft13415 Braun Rd, Golden, CO 80401Off Market
Nearby schools
GreatSchools rating
- 7/10Maple Grove Elementary SchoolGrades: PK-5Distance: 0.1 mi
- 4/10Everitt Middle SchoolGrades: 6-8Distance: 2.3 mi
- 6/10Wheat Ridge High SchoolGrades: 9-12Distance: 2.4 mi
Schools provided by the listing agent
- Elementary: Maple Grove
- Middle: Everitt
- High: Golden
- District: Jefferson County R-1
Source: The MLS. This data may not be complete. We recommend contacting the local school district to confirm school assignments for this home.
Get a cash offer in 3 minutes
Find out how much your home could sell for in as little as 3 minutes with a no-obligation cash offer.
Estimated market value
$1,033,600
Get a cash offer in 3 minutes
Find out how much your home could sell for in as little as 3 minutes with a no-obligation cash offer.
Estimated market value
$1,033,600
- Colorado
- Jefferson County
- Golden
- 80401
- Applewood
- 2860 Alkire St
