One or more of the pictures have been virtually stage. HOME IS PENDING BUT TAKING BACKUP OFFERS! REMOTE FABRIC HURRICANE SHUTTERS ON LANAI AND REMOTE ROLL DOWN HURRICANE SHUTTER ON FRONT DOOR FOR PEACE OF MIND!! REMOTE ROLL DOWN 14' AWNING ON LANAI!! Welcome to 2860 Arugula Dr. this well-maintained 2-bedroom, 2-bath villa located in the desirable Del Webb Cypress Falls at The Woodlands, a premier 55+ active community in North Port. This spacious 1,363 sq. ft. home offers an open-concept layout with abundant natural light and a comfortable flow throughout. No need to worry about the roof, the entire roof was replaced 4years ago. The upgraded spacious kitchen features granite countertops and ample cabinetry. There is a breakfast bar overlooking the main living area—perfect for everyday living and entertaining. The primary suite includes a large walk-in closet and an ensuite bath plenty of room with a walk-in shower and dual sinks with granite countertops. A split-bedroom floor plan provides added privacy for guests. Speaking of guests, they'll enjoy the ample size bedroom with a built-in closet. Enjoy the extended Florida lifestyle on the home’s expanded screened lanai, offering extra outdoor living space for relaxing or dining year-round. There are remote control Fabric hurricane shutters on the lanai as well as a retractable awning which can shade you from the hot sun. For you peace of mind there is also a remote control Hurricane Shutter for the front door. Enjoy the large 2 car attached garage, and low-maintenance landscaping and sprinkler system managed by the community. Beyond the home, the Cypress Falls community offers a wealth of amenities, including a clubhouse, resort-style pool, resistance pool and hot tub, fitness center, pickleball, tennis, horseshoes, bocce, billiards ensuring an active lifestyle. With a full-time activities director and Manager, there are numerous clubs and events to foster a vibrant community life. Come see this wonderful home and community for yourself. Conveniently located near shopping, dining, golf, and Gulf Coast beaches, this villa combines comfort, convenience, and the vibrant lifestyle this sought-after 55+ community is known for.
Sold for $262,000
Zestimate®
$262,000
2860 ARUGULA DRIVE, NORTH PORT, FL 34289
2beds
1,363sqft
Villa
Built in 2015
3,870 Square Feet Lot
$262,000 Zestimate®
$192/sqft
$1,949 Estimated rent
Home value
$262,000
$241,000 - $286,000
$1,949/mo
Zestimate® history
Owner options
List your home for rent
$1,949/mo
Rent Zestimate®
Find your next renter with Zillow Rental Manager. Plus, with online applications, you can quickly screen prospective tenants – for free.
$1,949/mo
Rent Zestimate®
Refinance and save
$2,215/mo
Est. payment
Refinancing to a lower rate could help reduce your monthly payments and save thousands over the life of the loan.
$2,215/mo
Est. payment
Explore your selling options
Work with a Zillow partner agent
Leverage their expertise and Zillow's premium Showcase listings to get your home seen by more buyers.
Get startedList with your own agent
Get your home in front of millions of buyers by listing it on Zillow.
Learn how to do itSell it yourself
Take full control of how buyers see your home on Zillow by listing For Sale by Owner (FSBO).
List your homeWhat's special
Zillow last checked:
Listing updated:
Listed by:
Eric Eisenfeld 412-965-3123,
COLDWELL BANKER REALTY 941-493-1000
Bought with:
Eric Eisenfeld, 3491942
COLDWELL BANKER REALTY
Source: Stellar MLS,MLS#: D6144792 Originating MLS: Venice
Originating MLS: Venice
Facts & features
Interior
Bedrooms & bathrooms
- Bedrooms: 2
- Bathrooms: 2
- Full bathrooms: 2
Primary bedroom
- Features: Ceiling Fan(s), Walk-In Closet(s)
- Level: First
- Area: 255 Square Feet
- Dimensions: 17x15
Bedroom 2
- Features: Ceiling Fan(s), Built-in Closet
- Level: First
- Area: 132 Square Feet
- Dimensions: 11x12
Dining room
- Features: No Closet
- Level: First
- Area: 204 Square Feet
- Dimensions: 12x17
Kitchen
- Features: Pantry, No Closet
- Level: First
- Area: 100 Square Feet
- Dimensions: 10x10
Living room
- Features: Ceiling Fan(s), No Closet
- Level: First
- Area: 306 Square Feet
- Dimensions: 18x17
Heating
- Electric
Cooling
- Central Air
Appliances
- Included: Dishwasher, Disposal, Dryer, Electric Water Heater, Exhaust Fan, Microwave, Range, Range Hood, Washer
- Laundry: Laundry Closet
Features
- Ceiling Fan(s), High Ceilings, Solid Wood Cabinets, Thermostat, Walk-In Closet(s)
- Flooring: Carpet, Tile
- Windows: Window Treatments, Hurricane Shutters
- Has fireplace: No
Interior area
- Total structure area: 1,602
- Total interior livable area: 1,363 sqft
Property
Parking
- Total spaces: 2
- Parking features: Garage - Attached
- Attached garage spaces: 2
Features
- Levels: One
- Stories: 1
- Exterior features: Lighting, Rain Gutters, Sidewalk
Lot
- Size: 3,870 Square Feet
Details
- Parcel number: 1113020086
- Zoning: PCDN
- Special conditions: None
Construction
Type & style
- Home type: SingleFamily
- Property subtype: Villa
Materials
- Stucco
- Foundation: Slab
- Roof: Tile
Condition
- New construction: No
- Year built: 2015
Utilities & green energy
- Sewer: Public Sewer
- Water: Public
- Utilities for property: Cable Connected, Electricity Connected, Phone Available, Sewer Connected, Street Lights, Underground Utilities, Water Connected
Community & HOA
Community
- Features: Clubhouse, Dog Park, Fitness Center, Gated Community - No Guard, Golf Carts OK, Irrigation-Reclaimed Water, Pool, Sidewalks, Tennis Court(s), Wheelchair Access
- Pet fee: $0 monthly
- Senior community: Yes
- Subdivision: CYPRESS FALLS PH 1C
HOA
- Has HOA: Yes
- Amenities included: Cable TV, Gated, Pickleball Court(s), Pool, Spa/Hot Tub, Tennis Court(s), Wheelchair Access
- Services included: Cable TV, Common Area Taxes, Community Pool, Maintenance Grounds, Manager
- HOA fee: $515 monthly
- HOA name: Kelley Diener
- HOA phone: 941-426-9090
- Second HOA name: The Woodlands
Location
- Region: North Port
Financial & listing details
- Price per square foot: $192/sqft
- Tax assessed value: $251,200
- Annual tax amount: $5,340
- Date on market: 11/20/2025
- Cumulative days on market: 160 days
- Listing terms: Cash,Conventional,FHA,VA Loan
- Ownership: Fee Simple
- Total actual rent: 0
- Electric utility on property: Yes
- Road surface type: Asphalt
Price history
| Date | Event | Price |
|---|---|---|
| 8/6/2026 | Sold | $262,000-4.7%$192/sqft |
Source:  Stellar MLS #D6144792 Report a problem Stellar MLS #D6144792 Report a problem | ||
| 7/8/2026 | Contingent | $275,000$202/sqft |
Source: Stellar MLS #D6144792 Report a problem | ||
| 4/30/2026 | Pending sale | $275,000$202/sqft |
Source: Stellar MLS #D6144792 Report a problem | ||
| 4/11/2026 | Price change | $275,000-3.2%$202/sqft |
Source: Stellar MLS #D6144792 Report a problem | ||
| 1/17/2026 | Price change | $284,000-3.7%$208/sqft |
Source: Stellar MLS #D6144792 Report a problem | ||
| 11/20/2025 | Listed for sale | $294,900+2%$216/sqft |
Source: Stellar MLS #D6144792 Report a problem | ||
| 7/29/2025 | Listing removed | $289,000$212/sqft |
Source: Stellar MLS #C7504148 Report a problem | ||
| 6/30/2025 | Price change | $289,000-2%$212/sqft |
Source: Stellar MLS #C7504148 Report a problem | ||
| 5/22/2025 | Price change | $295,000-1.3%$216/sqft |
Source: Stellar MLS #C7504148 Report a problem | ||
| 4/11/2025 | Price change | $299,000-3.2%$219/sqft |
Source: Stellar MLS #C7504148 Report a problem | ||
| 3/27/2025 | Price change | $309,000-3.1%$227/sqft |
Source: Stellar MLS #C7504148 Report a problem | ||
| 2/7/2025 | Listed for sale | $319,000+76%$234/sqft |
Source: Stellar MLS #C7504148 Report a problem | ||
| 8/17/2015 | Sold | $181,200$133/sqft |
Source: Public Record Report a problem | ||
Public tax history
| Year | Property taxes | Tax assessment |
|---|---|---|
| 2025 | $4,609 -13.7% | $251,200 +3.1% |
| 2024 | $5,340 +8.4% | $243,608 +17.5% |
| 2023 | $4,926 -1.7% | $207,262 +2.3% |
| 2022 | $5,012 +18.9% | $202,620 +10% |
| 2021 | $4,215 +0.9% | $184,200 +3.5% |
| 2020 | $4,176 +7.1% | $177,980 +10% |
| 2019 | $3,898 | $161,800 -0.8% |
| 2018 | $3,898 +2% | $163,100 +2.2% |
| 2017 | $3,822 +119.4% | $159,600 +6.7% |
| 2016 | $1,742 | $149,600 +374.9% |
| 2015 | $1,742 +5.1% | $31,500 +52.2% |
| 2014 | $1,658 -2.7% | $20,700 |
| 2013 | $1,704 +3.3% | $20,700 -5.9% |
| 2012 | $1,650 +268.3% | $22,000 -1.3% |
| 2011 | $448 -5.3% | $22,300 -5.5% |
| 2010 | $473 -23.9% | $23,600 -17.8% |
| 2009 | $621 | $28,700 -15.3% |
| 2008 | $621 -18.9% | $33,900 -16.9% |
| 2007 | $766 | $40,800 |
Find assessor info on the county website
Neighborhood: 34289
Nearby homes
- $353,0002 bd2 ba1.5k sqft2862 Arugula Dr, North Port, FL 34289Sold

- $294,8002 bd2 ba1.5k sqft2856 Arugula Dr, North Port, FL 34289Off Market
- $348,0002 bd2 ba1.3k sqft2852 Arugula Dr, North Port, FL 34289Sold
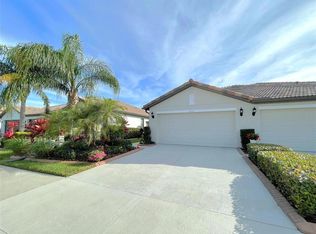
- $265,8002 bd2 ba1.3k sqft2864 Arugula Dr, North Port, FL 34289Off Market
- $289,0002 bd2 ba1.5k sqft2850 Arugula Dr, North Port, FL 34289Off Market
- $286,5002 bd2 ba1.6k sqft2866 Arugula Dr, North Port, FL 34289Off Market
- $306,7002 bd2 ba1.5k sqft2861 Arugula Dr, North Port, FL 34289Off Market
- $264,7002 bd2 ba1.3k sqft2844 Arugula Dr, North Port, FL 34289Off Market
Nearby schools
GreatSchools rating
- 8/10Toledo Blade Elementary SchoolGrades: PK-5Distance: 1.5 mi
- 6/10Woodland Middle SchoolGrades: 6-8Distance: 1.2 mi
- 3/10North Port High SchoolGrades: PK,9-12Distance: 5.4 mi
Get a cash offer in 3 minutes
Find out how much your home could sell for in as little as 3 minutes with a no-obligation cash offer.
Estimated market value
$262,000
Get a cash offer in 3 minutes
Find out how much your home could sell for in as little as 3 minutes with a no-obligation cash offer.
Estimated market value
$262,000
- Florida
- Sarasota County
- North Port
- 34289
- 2860 ARUGULA DRIVE
Nearby cities
Nearby neighborhoods
Nearby zip codes
Other North Port Topics
