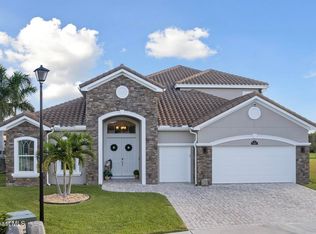
The trifecta of lots in the gated community of Stonecrest! Oversized pie shaped lot, in the cul-de-sac and amazing water views from almost every window in the home. This open floorplan features 4 beds, 3 baths & oversized 2-car garage to fit your golf cart perfectly. Extended driveway & large custom back porch unique to the community. Stunning upgrades w/ Quartz countertops, custom kitchen backsplash, Chefs appliances w/ double oven, microwave, 5 burner gas cooktop & griddle, wine cooler, fridge & dishwasher, Spa retreat master bathroom, custom Italian marble & tiles throughout entire home, newly added custom cabinetry to enhance design, function & storage, custom lighting design & fixtures throughout home, full home ADT security package but also wired for private company security system, Custom Landscape, Hardscape, & Irrigation. Enjoy Addison Village Clubhouse w/ multiple pools, tennis, indoor fitness & basketball. Close to shopping. A rated schools & walk to Viera Elementary. Five minutes out the South gate to Pineda 404 I-95 access.
Sold for $1,200,000
$1,200,000
2860 Bearden Way, Melbourne, FL 32940
4beds
3,215sqft
Single Family Residence
Built in 2021
0.29 Acres Lot
$1,151,800 Zestimate®
$373/sqft
$4,093 Estimated rent
Home value
$1,151,800
$1.08M - $1.22M
$4,093/mo
Zestimate® history
Owner options
List your home for rent
$4,093/mo
Rent Zestimate®
Find your next renter with Zillow Rental Manager. Plus, with online applications, you can quickly screen prospective tenants – for free.
$4,093/mo
Rent Zestimate®
Refinance and save
$9,692/mo
Est. payment
Refinancing to a lower rate could help reduce your monthly payments and save thousands over the life of the loan.
$9,692/mo
Est. payment
Explore your selling options
Work with a Zillow partner agent
Leverage their expertise and Zillow's premium Showcase listings to get your home seen by more buyers.
Get startedList with your own agent
Get your home in front of millions of buyers by listing it on Zillow.
Learn how to do itSell it yourself
Take full control of how buyers see your home on Zillow by listing For Sale by Owner (FSBO).
List your homeWhat's special
Multiple poolsClose to shoppingLarge custom back porchAmazing water viewsIndoor fitnessCustom italian marbleSpa retreat master bathroom
Zillow last checked:
Listing updated:
Listed by:
Andrea L Calhoun 321-616-6171,
Stanley Homes LLC
Bought with:
Benjamin S. Glover, 3348997
Glover Properties
Source: Space Coast AOR,MLS#: 1000707
Facts & features
Interior
Bedrooms & bathrooms
- Bedrooms: 4
- Bathrooms: 3
- Full bathrooms: 3
Heating
- Electric
Cooling
- Central Air
Appliances
- Included: Dishwasher, Microwave, Refrigerator
Features
- Has fireplace: Yes
- Fireplace features: Electric
Interior area
- Total interior livable area: 3,215 sqft
Property
Parking
- Total spaces: 2
- Parking features: Garage, Garage Door Opener
- Garage spaces: 2
Features
- Stories: 1
- Has view: Yes
- View description: Pond
- Has water view: Yes
- Water view: Pond
Lot
- Size: 0.29 Acres
- Features: Cul-De-Sac
Details
- Additional parcels included: 3020422
- Parcel number: 263620Xd0000h.00008.00
- Zoning description: Residential
- Special conditions: Standard
Construction
Type & style
- Home type: SingleFamily
- Property subtype: Single Family Residence
Materials
- Roof: Tile
Condition
- New construction: No
- Year built: 2021
Utilities & green energy
- Utilities for property: Sewer Connected, Water Connected
Community & HOA
Community
- Subdivision: Stonecrest
HOA
- Has HOA: Yes
- Amenities included: Pool
- HOA fee: $1,481 annually
- Second HOA fee: $230 annually
Location
- Region: Melbourne
Financial & listing details
- Price per square foot: $373/sqft
- Tax assessed value: $922,800
- Annual tax amount: $11,860
- Date on market: 1/6/2024
- Listing terms: Cash,Conventional,VA Loan
Price history
| Date | Event | Price |
|---|---|---|
| 3/5/2024 | Sold | $1,200,000-12.4%$373/sqft |
Source: Space Coast AOR #1000707 Report a problem | ||
| 1/18/2024 | Pending sale | $1,370,000$426/sqft |
Source: Space Coast AOR #1000707 Report a problem | ||
| 1/6/2024 | Listed for sale | $1,370,000$426/sqft |
Source: Space Coast AOR #1000707 Report a problem | ||
Public tax history
| Year | Property taxes | Tax assessment |
|---|---|---|
| 2025 | $11,860 +43.4% | $922,800 +42.6% |
| 2024 | $8,271 +1.3% | $647,040 +3% |
| 2023 | $8,167 +4.6% | $628,200 +0.4% |
| 2022 | $7,810 +380.8% | $625,440 +441.5% |
| 2021 | $1,624 -2.4% | $115,500 |
| 2020 | $1,664 +766.7% | $115,500 |
| 2019 | $192 | -- |
Find assessor info on the county website
Neighborhood: 32940
Nearby homes
- $1,015,0005 bd5 ba4k sqft2861 Bearden Way, Melbourne, FL 32940Sold
- $1,139,000-- bd-- ba3.9k sqft2870 Bearden Way, Melbourne, FL 32940Off Market
- $1,058,300-- bd-- ba3.1k sqft2880 Bearden Way, Melbourne, FL 32940Off Market
- $1,100,400-- bd-- ba3.1k sqft2871 Bearden Way, Melbourne, FL 32940Off Market
- $873,900-- bd-- ba3.1k sqft8438 Crimson Dr, Melbourne, FL 32940Off Market
- $983,7005 bd5 ba4k sqft2890 Bearden Way, Melbourne, FL 32940Off Market
- $1,128,0005 bd5 ba3.7k sqft2881 Bearden Way, Melbourne, FL 32940Off Market
- $1,032,400-- bd-- ba3.1k sqft8428 Crimson Dr, Melbourne, FL 32940Off Market
Nearby schools
GreatSchools rating
- 10/10Viera Elementary SchoolGrades: PK-6Distance: 0.3 mi
- NADevereux HospitalGrades: K-12Distance: 2 mi
- 7/10Viera High SchoolGrades: PK,9-12Distance: 2.7 mi
Schools provided by the listing agent
- Elementary: Viera
- Middle: DeLaura
- High: Viera
Source: Space Coast AOR. This data may not be complete. We recommend contacting the local school district to confirm school assignments for this home.
Get a cash offer in 3 minutes
Find out how much your home could sell for in as little as 3 minutes with a no-obligation cash offer.
Estimated market value
$1,151,800
Get a cash offer in 3 minutes
Find out how much your home could sell for in as little as 3 minutes with a no-obligation cash offer.
Estimated market value
$1,151,800
- Florida
- Brevard County
- Melbourne
- 32940
- 2860 Bearden Way
