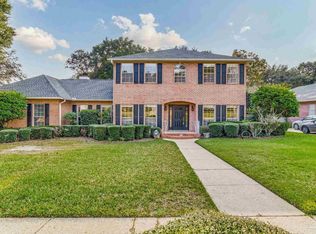
OPEN HOUSE CANCELLED! Welcome to Inverness! This charming “time capsule” home is full of 90s character. Move right in and enjoy it as-is or update it over time to make it your own. And yes… it even has a swimming pool! This neighborhood truly shines, with golf cart rides, morning walks, and a strong sense of community. Step inside and you’ll find high ceilings and a semi-open, comfortable floor plan. The dining room sits just off the entry, perfect for holiday gatherings or those dinners we all say we’re going to host more often. The primary suite is conveniently located off the main living area and offers plenty of space. The en-suite bathroom features dual vanities with granite countertops, a walk-in shower, a soaking tub, an oversized closet, a water closet, and even private access to the patio. The kitchen offers a great layout for entertaining, with an electric cooktop, built-in wall oven, stainless steel refrigerator, and plenty of storage. The breakfast nook flows seamlessly into the sitting room, where a double-sided fireplace serves as a cozy focal point. This floor plan really shines when it comes to indoor-outdoor living. With three sets of sliding doors, including one off the main living area, you have easy access to the patio and newly updated deck, perfect for entertaining or relaxing. The backyard gives off a peaceful, almost “pond-view” feel and is fully fenced with plenty of space to garden, entertain, or just enjoy the outdoors. On the opposite side of the home, you’ll find three additional bedrooms and two full bathrooms, each with single vanities, granite countertops, and tub/shower combinations, great for guests, or a flexible space. Additional features include a side-entry garage and a layout that offers both functionality and charm. This home may need a few updates depending on your style, but it’s full of potential and character, and ready for its next chapter. Come see it for yourself!
Sold for $525,000
$525,000
2860 Belle Christiane Cir, Pensacola, FL 32503
4beds
2,713sqft
Single Family Residence
Built in 1991
0.34 Acres Lot
$525,100 Zestimate®
$194/sqft
$4,315 Estimated rent
Home value
$525,100
$499,000 - $557,000
$4,315/mo
Zestimate® history
Owner options
List your home for rent
$4,315/mo
Rent Zestimate®
Find your next renter with Zillow Rental Manager. Plus, with online applications, you can quickly screen prospective tenants – for free.
$4,315/mo
Rent Zestimate®
Refinance and save
$3,604/mo
Est. payment
Refinancing to a lower rate could help reduce your monthly payments and save thousands over the life of the loan.
$3,604/mo
Est. payment
Explore your selling options
Work with a Zillow partner agent
Leverage their expertise and Zillow's premium Showcase listings to get your home seen by more buyers.
Get startedList with your own agent
Get your home in front of millions of buyers by listing it on Zillow.
Learn how to do itSell it yourself
Take full control of how buyers see your home on Zillow by listing For Sale by Owner (FSBO).
List your homeWhat's special
Swimming poolEn-suite bathroomHigh ceilingsSide-entry garageOversized closetSemi-open comfortable floor planPlenty of storage
Zillow last checked:
Listing updated:
Listed by:
Christina Brunet Sabastia 850-972-2343,
Levin Rinke Realty
Bought with:
Andrew Edwards
Levin Rinke Realty
Source: PAR,MLS#: 682491
Facts & features
Interior
Bedrooms & bathrooms
- Bedrooms: 4
- Bathrooms: 3
- Full bathrooms: 3
Primary bedroom
- Level: First
- Area: 226.17
- Dimensions: 15.33 x 14.75
Bedroom
- Level: First
- Area: 179.74
- Dimensions: 15.08 x 11.92
Bedroom 1
- Level: First
- Area: 122.73
- Dimensions: 11.42 x 10.75
Bedroom 2
- Level: First
- Area: 178.49
- Dimensions: 15.08 x 11.83
Bathroom
- Level: First
- Area: 32.81
- Dimensions: 6.25 x 5.25
Bathroom 1
- Level: First
- Area: 61.84
- Dimensions: 11.42 x 5.42
Dining room
- Level: First
- Area: 125.61
- Dimensions: 9.92 x 12.67
Kitchen
- Level: First
- Area: 149.42
- Dimensions: 11 x 13.58
Living room
- Level: First
- Area: 403.4
- Dimensions: 16.75 x 24.08
Heating
- Central
Cooling
- Central Air, Ceiling Fan(s)
Appliances
- Included: Tankless Water Heater/Gas, Dishwasher, Refrigerator
- Laundry: Inside, W/D Hookups
Features
- Ceiling Fan(s), High Ceilings
- Flooring: Vinyl, Carpet, Laminate, Simulated Wood
- Windows: Some Blinds, Some Drapes
- Has basement: No
- Has fireplace: Yes
Interior area
- Total structure area: 2,713
- Total interior livable area: 2,713 sqft
Property
Parking
- Total spaces: 2
- Parking features: 2 Car Garage, Front Entrance, Side Entrance
- Garage spaces: 2
Features
- Levels: One
- Stories: 1
- Patio & porch: Covered, Deck, Porch
- Has private pool: Yes
- Pool features: Gunite, In Ground
- Fencing: Back Yard,Privacy
- Has view: Yes
- View description: Pond, Water
- Has water view: Yes
- Water view: Pond, Water
Lot
- Size: 0.34 Acres
- Features: Central Access
Details
- Parcel number: 331s309100160006
- Zoning description: Res Single
- Special conditions: Standard
Construction
Type & style
- Home type: SingleFamily
- Architectural style: Contemporary, Craftsman
- Property subtype: Single Family Residence
Materials
- Frame
- Foundation: Slab
- Roof: Shingle
Condition
- Resale
- New construction: No
- Year built: 1991
Utilities & green energy
- Electric: Circuit Breakers
- Sewer: Public Sewer
- Water: Public
- Utilities for property: Cable Available
Community & HOA
Community
- Security: Smoke Detector(s)
- Subdivision: Inverness
HOA
- Has HOA: Yes
- Services included: Association, Deed Restrictions
- HOA fee: $125 annually
Location
- Region: Pensacola
Financial & listing details
- Price per square foot: $194/sqft
- Tax assessed value: $492,381
- Annual tax amount: $3,447
- Date on market: 5/13/2026
- Cumulative days on market: 3 days
Price history
| Date | Event | Price |
|---|---|---|
| 6/16/2026 | Sold | $525,000+5.2%$194/sqft |
Source:  PAR #682491 Report a problem PAR #682491 Report a problem | ||
| 6/16/2026 | Pending sale | $499,000$184/sqft |
Source: PAR #682491 Report a problem | ||
| 5/15/2026 | Contingent | $499,000$184/sqft |
Source: PAR #682491 Report a problem | ||
| 5/13/2026 | Listed for sale | $499,000$184/sqft |
Source: PAR #682491 Report a problem | ||
Public tax history
| Year | Property taxes | Tax assessment |
|---|---|---|
| 2024 | $3,447 +3.3% | $492,381 +8.8% |
| 2023 | $3,337 +2.7% | $452,608 +13.8% |
| 2022 | $3,250 +1% | $397,794 +19.1% |
| 2021 | $3,218 +2.9% | $334,135 +8.2% |
| 2020 | $3,128 +2% | $308,794 +3.9% |
| 2019 | $3,065 | $297,280 +43.1% |
| 2018 | $3,065 +0.5% | $207,746 +2.1% |
| 2017 | $3,049 +0.7% | $203,474 +2.1% |
| 2016 | $3,028 +1.1% | $199,289 +0.7% |
| 2015 | $2,996 | $197,904 +0.8% |
| 2014 | $2,996 | $196,334 +1.5% |
| 2013 | -- | $193,433 +1.7% |
| 2012 | -- | $190,200 +3% |
| 2011 | -- | $184,661 +1.5% |
| 2010 | -- | $181,933 +2.7% |
| 2009 | -- | $177,150 +0.1% |
| 2008 | -- | $176,974 +3% |
| 2007 | -- | $171,820 +2.5% |
| 2006 | -- | $167,630 +3% |
| 2005 | -- | $162,750 +3% |
| 2004 | -- | $158,010 +1.9% |
| 2003 | -- | $155,060 +2.4% |
| 2002 | -- | $151,430 +1.6% |
| 2001 | -- | $149,050 +3% |
| 2000 | -- | $144,710 +2.7% |
| 1999 | -- | $140,910 |
Find assessor info on the county website
Neighborhood: Woodland Heights
Nearby homes
- $680,0005 bd4 ba3.3k sqft2870 Belle Christiane Cir, Pensacola, FL 32503Sold
- $519,900-- bd11 ba2.5k sqft2850 Belle Christiane Cir, Pensacola, FL 32503Off Market
- $560,7004 bd4 ba2.5k sqft2821 Belle Christiane Cir, Pensacola, FL 32503Off Market
- $668,800-- bd9 ba3.3k sqft2831 Belle Christiane Cir, Pensacola, FL 32503Off Market
- $690,600-- bd12 ba2.8k sqft2880 Belle Christiane Cir, Pensacola, FL 32503Off Market
- $708,3004 bd4 ba3.2k sqft2840 Belle Christiane Cir, Pensacola, FL 32503Off Market
- $567,700-- bd10 ba2.6k sqft2841 Belle Christiane Cir, Pensacola, FL 32503Off Market
- $890,7005 bd5 ba3.5k sqft2810 Belle Christiane Cir, Pensacola, FL 32503Off Market
Nearby schools
GreatSchools rating
- 7/10A. K. Suter Elementary SchoolGrades: K-5Distance: 1.4 mi
- 4/10J. H. Workman Middle SchoolGrades: 6-8Distance: 3.2 mi
- 3/10Washington Senior High SchoolGrades: 9-12Distance: 3.2 mi
Schools provided by the listing agent
- Elementary: A.K. Suter
- Middle: WORKMAN
- High: Washington
Source: PAR. This data may not be complete. We recommend contacting the local school district to confirm school assignments for this home.


Get pre-qualified for a loan
At Zillow Home Loans, we can pre-qualify you in as little as 5 minutes with no impact to your credit score.An equal housing lender. NMLS #10287.
Sell for more on Zillow
Get a Zillow Showcase℠ listing at no additional cost and you could sell for .
$525,100
2% more
+$10,502
With Zillow Showcase(estimated)
$535,602
- Florida
- Escambia County
- Pensacola
- 32503
- Woodland Heights
- 2860 Belle Christiane Cir
Nearby cities
Nearby neighborhoods
Nearby zip codes
Other Pensacola Topics
