This charming ranch-style home, built in 2010, offers a comfortable and inviting layout with approximately 1,950 sq. ft. of living space on the main level, plus approximately 750 sq. ft. of additional finished space in the basement. The main level features hardwood flooring throughout the living room, kitchen, and hallway areas, adding warmth and character throughout the home. The spacious living area is highlighted by a gas fireplace, creating a cozy gathering space. The kitchen offers plenty of functionality and is equipped with a built-in microwave, dishwasher, and refrigerator. A convenient main-level laundry area includes the washer and dryer. The partially finished basement provides approximately 750 additional finished square feet, offering flexible space for a recreation room, home office, fitness area, entertainment space, or additional storage. Outside, enjoy a fenced backyard that provides added privacy and plenty of room for outdoor entertaining. The well-built swing set creates an additional space to enjoy the backyard, while the attached two-car garage provides convenient parking and storage. Located in the Ballantrae community of Waldorf, this home offers convenient access to nearby shopping, dining, parks, commuter routes, and other local amenities. With comfortable living spaces inside and additional recreational space both downstairs and outdoors, this home is ready for its next chapter.
For sale
$549,900
2860 Brunston Castle Ln, Waldorf, MD 20601
3beds
2,700sqft
Single Family Residence
Built in 2010
6,500 Square Feet Lot
$-- Zestimate®
$204/sqft
$100/mo HOA
What's special
Gas fireplace
- 7 hours
- 40
- 5
Zillow last checked:
Listing updated:
Listed by:
Chris Singletary 202-297-8715,
Long & Foster Real Estate, Inc. 301-843-3600
Source: Bright MLS,MLS#: MDCH2058978
Facts & features
Interior
Bedrooms & bathrooms
- Bedrooms: 3
- Bathrooms: 2
- Full bathrooms: 2
- Main level bathrooms: 2
- Main level bedrooms: 3
Basement
- Description: Percent Finished: 50.0
- Area: 1500
Heating
- Heat Pump, Natural Gas
Cooling
- Central Air, Electric
Appliances
- Included: Microwave, Washer, Dryer, Dishwasher, Refrigerator, Gas Water Heater
- Laundry: Main Level
Features
- Flooring: Carpet, Hardwood, Concrete
- Basement: Partially Finished,Rear Entrance
- Number of fireplaces: 1
- Fireplace features: Gas/Propane
Interior area
- Total structure area: 3,450
- Total interior livable area: 2,700 sqft
- Finished area above ground: 1,950
- Finished area below ground: 750
Property
Parking
- Total spaces: 4
- Parking features: Garage Door Opener, Attached, Driveway, On Street
- Attached garage spaces: 2
- Uncovered spaces: 2
- Details: Garage Sqft: 440
Accessibility
- Accessibility features: None
Features
- Levels: Two
- Stories: 2
- Pool features: None
Lot
- Size: 6,500 Square Feet
Details
- Additional structures: Above Grade, Below Grade
- Parcel number: 0906345808
- Zoning: RH
- Special conditions: Standard
Construction
Type & style
- Home type: SingleFamily
- Architectural style: Ranch/Rambler
- Property subtype: Single Family Residence
Materials
- Brick Front, Vinyl Siding
- Foundation: Slab
- Roof: Asphalt
Condition
- Excellent
- New construction: No
- Year built: 2010
Utilities & green energy
- Sewer: Public Sewer
- Water: Public
Community & HOA
Community
- Subdivision: Ballantrae
HOA
- Has HOA: Yes
- HOA fee: $100 monthly
Location
- Region: Waldorf
Financial & listing details
- Price per square foot: $204/sqft
- Tax assessed value: $471,233
- Annual tax amount: $6,342
- Date on market: 9/9/2026
- Listing agreement: Exclusive Right To Sell
- Listing terms: Cash,Conventional,FHA,VA Loan,USDA Loan
- Ownership: Fee Simple
Estimated market value
Not available
Estimated sales range
Not available
Not available
Price history
| Date | Event | Price |
|---|---|---|
| 9/9/2026 | Listed for sale | $549,900+10%$204/sqft |
Source:  Bright MLS #MDCH2058978 Report a problem Bright MLS #MDCH2058978 Report a problem | ||
| 4/26/2022 | Sold | $500,000+0%$185/sqft |
Source: Bright MLS #MDCH2006184 Report a problem | ||
| 3/16/2022 | Pending sale | $499,999$185/sqft |
Source: Bright MLS #MDCH2006184 Report a problem | ||
| 3/2/2022 | Price change | $499,999+2.1%$185/sqft |
Source: Bright MLS #MDCH2006184 Report a problem | ||
| 2/9/2022 | Pending sale | $489,900$181/sqft |
Source: Bright MLS #MDCH2006184 Report a problem | ||
| 12/6/2021 | Listed for sale | $489,900+23228.6%$181/sqft |
Source: Bright MLS #MDCH2006184 Report a problem | ||
| 11/19/2019 | Listing removed | $2,200$1/sqft |
Source: Zillow Rental Manager Report a problem | ||
| 10/19/2019 | Price change | $2,200+4.8%$1/sqft |
Source: Zillow Rental Manager Report a problem | ||
| 3/18/2015 | Listing removed | $2,100$1/sqft |
Source: DMS Properties, LLC #CH8511403 Report a problem | ||
| 3/7/2015 | Pending sale | $2,100-99.4%$1/sqft |
Source: DMS Properties, LLC #CH8511403 Report a problem | ||
| 2/20/2015 | Price change | $2,100-6.7%$1/sqft |
Source: Zillow Rental Network Report a problem | ||
| 12/21/2014 | Listed for rent | $2,250$1/sqft |
Source: Zillow Rental Network Report a problem | ||
| 7/14/2010 | Sold | $337,049$125/sqft |
Source: Public Record Report a problem | ||
Public tax history
| Year | Property taxes | Tax assessment |
|---|---|---|
| 2025 | $193 +16.3% | $467,767 +0.7% |
| 2024 | $166 -96.9% | $464,300 +8.8% |
| 2023 | $5,345 +23.6% | $426,600 -8.1% |
| 2022 | $4,325 -1.7% | $464,300 +32.2% |
| 2021 | $4,401 +1.6% | $351,200 +1.6% |
| 2020 | $4,333 -3.4% | $345,800 -1.5% |
| 2019 | $4,483 +1.6% | $351,200 +4.8% |
| 2018 | $4,412 +1.1% | $335,000 +1.1% |
| 2017 | $4,365 -18% | $331,433 +1.1% |
| 2016 | $5,323 | $327,867 +1.1% |
| 2015 | $5,323 | $324,300 |
| 2014 | $5,323 | $324,300 |
| 2013 | -- | $324,300 -0.2% |
| 2012 | -- | $325,000 +0.8% |
| 2011 | -- | $322,333 +246.6% |
| 2010 | -- | $93,000 |
Find assessor info on the county website
Monthly payment
Est. payment
Payment breakdown
Explore the cost of this home by adjusting the details. Changes won't be saved.Climate risks
Neighborhood: 20601
Nearby schools
Schools provided by the listing agent
- Elementary: Malcolm
- Middle: John Hanson
- High: Thomas Stone
- District: Charles County Public Schools
Source: Bright MLS. This data may not be complete. We recommend contacting the local school district to confirm school assignments for this home.
- $582,2004 bd5 ba4.1k sqft2856 Brunston Castle Ln, Waldorf, MD 20601Off Market
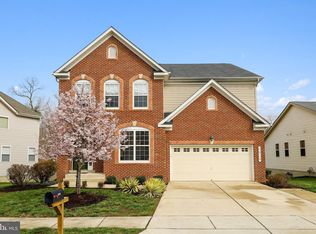
- $592,6004 bd4 ba3.9k sqft2864 Brunston Castle Ln, Waldorf, MD 20601Off Market
- $484,3004 bd3 ba2.5k sqft2852 Brunston Castle Ln, Waldorf, MD 20601Off Market
- $535,100-- bd2 ba2.4k sqft11385 Whithorn Ct, Waldorf, MD 20601Off Market
Similar homes
- $490,0004 bd3 ba2k sqft2153 Bonnie Ln, Waldorf, MD 20601For Sale

 MLS ID #MDCH2058878, Mesbah Aini, Berkshire Hathaway HomeServices PenFed Realty. Bright MLS
 - $527,9995 bd4 ba2.6k sqft2700 Tred Avon Ct, Waldorf, MD 20601For Sale
 MLS ID #MDCH2057602, Tabitha Richardson, NextHome Leaders. Bright MLS
 - $560,0005 bd4 ba3.1k sqft2608 Capital Ct, Waldorf, MD 20603For Sale
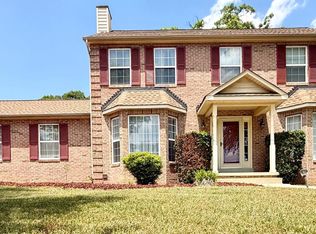 MLS ID #MDCH2058004, Kadi Traore, Real Broker, LLC. Bright MLS
 - $524,9995 bd4 ba2.8k sqft2724 Tred Avon Ct, Waldorf, MD 20601For Sale
 MLS ID #MDCH2056350, Bella Osborne, Samson Properties. Bright MLS
 - $524,9004 bd4 ba3k sqft10482 Carberry Ct, White Plains, MD 20695For SaleMLS ID #MDCH2059030, Josh Yowell, EXP Realty, LLC. Bright MLS
- $459,9004 bd4 ba3k sqft2338 Rolling Meadows St, Waldorf, MD 20601For SaleMLS ID #MDCH2058554, Christopher Blondin, Baldus Real Estate, Inc.. Bright MLS
- $580,0006 bd5 ba3.3k sqft2334 Tawny Dr, Waldorf, MD 20601For SaleMLS ID #MDCH2058688, Mrs. Marion Branch, Keller Williams Preferred Properties. Bright MLS
- $419,9003 bd2 ba2.3k sqft12256 Wendy Ln, Waldorf, MD 20601For SaleMLS ID #MDCH2058936, Michael Funk, Five Star Real Estate. Bright MLS
- $449,0003 bd3 ba1.8k sqft3148 Guildcrest Ct, Waldorf, MD 20602For SaleMLS ID #MDCH2059178, Arnita Greene, Compass. Bright MLS
- $389,9003 bd2 ba1.3k sqft11517 Timberbrook Dr, Waldorf, MD 20601For SaleMLS ID #MDCH2058418, Cheryl Bare, CENTURY 21 New Millennium. Bright MLS
- $379,0003 bd3 ba1.6k sqft2487 Breakwater Ct, Waldorf, MD 20601For SaleMLS ID #MDCH2056834, Gerry Gray, CENTURY 21 New Millennium. Bright MLS
- $490,0004 bd2 ba2.1k sqft3090 Huntington Cir, Waldorf, MD 20602For SaleMLS ID #MDCH2058072, Aimee Johnson, Berkshire Hathaway HomeServices PenFed Realty. Bright MLS
- $492,5005 bd4 ba3.1k sqft2264 Rolling Meadows St, Waldorf, MD 20601For SaleMLS ID #MDCH2049772, Stephanie Gormas, CENTURY 21 New Millennium. Bright MLS
- $489,0003 bd3 ba2.1k sqft10605 Ashford Cir, Waldorf, MD 20603For SaleMLS ID #MDCH2057844, Jonathan Benya, EXP Realty, LLC. Bright MLS
- $550,0004 bd4 ba3.6k sqft3114 Sedgewick Dr, Waldorf, MD 20603For SaleMLS ID #MDCH2056222, Chris Craddock, EXP Realty, LLC. Bright MLS
- $439,0004 bd3 ba2k sqft2807 Tyburn Oaks Ct, Waldorf, MD 20601For SaleMLS ID #MDCH2057750, LaWanda Carey, Samson Properties. Bright MLS
- $474,0004 bd3 ba2.1k sqft6611 Cottontail Ct, Waldorf, MD 20603For SaleMLS ID #MDCH2058452, Erin Clark, Long & Foster Real Estate, Inc.. Bright MLS
- $499,0004 bd3 ba2.2k sqft5802 Opaleye Ct, Waldorf, MD 20603For SaleMLS ID #MDCH2058700, James Dick, Long & Foster Real Estate, Inc.. Bright MLS
