Welcome to the AZALEA, a beautifully crafted home with primary bedroom and guest suite on the main level, everything is designed for comfortable living and versatility. As you enter the foyer, explore the tranquil main level where thoughtful design awaits. Upon entry, discover a spacious bedroom and adjacent open flex area perfect for a home office, sitting room or formal dining area. In the heart of the home, an open-concept layout seamlessly connects the family room, kitchen, and dining area with ample space for entertaining. Option to add a fireplace in the family room provides a welcoming space for relaxation and warmth, while the modern kitchen inspires culinary creativity. The kitchen features an oversized island, eat in kitchen plus separate formal dining, large walk in pantry, Quartz countertops, and gas cooking. The dining room sets the stage for shared meals and gatherings with loved ones. The primary bedroom offers a peaceful and private retreat with beautiful natural light. Complete with walk-in closet and an en-suite bathroom featuring an oversized walk-in tiled shower, the primary bedroom is the ideal space for recharging. Upstairs, the loft provides an additional living space with another spacious bedroom and bath providing lots of flexibility--perfect for a growing family or accommodating guests. Whether for play, work, or relaxation, the loft adapts to your lifestyle needs.
**DISCLAIMER: Kindly note, the provided photos offer a glimpse into the forthcoming home to be built. Photos are of staged model home; fit and finish to be determined based on selections made at contract and design.
Sold for $530,175
$530,175
2860 Butlers Green Cir #38, Chattanooga, TN 37421
3beds
2,367sqft
Single Family Residence
Built in 2024
5,227 Square Feet Lot
$525,500 Zestimate®
$224/sqft
$2,738 Estimated rent
Home value
$525,500
$499,000 - $552,000
$2,738/mo
Zestimate® history
Owner options
List your home for rent
$2,738/mo
Rent Zestimate®
Find your next renter with Zillow Rental Manager. Plus, with online applications, you can quickly screen prospective tenants – for free.
$2,738/mo
Rent Zestimate®
Refinance and save
$3,244/mo
Est. payment
Refinancing to a lower rate could help reduce your monthly payments and save thousands over the life of the loan.
$3,244/mo
Est. payment
Explore your selling options
Work with a Zillow partner agent
Leverage their expertise and Zillow's premium Showcase listings to get your home seen by more buyers.
Get startedList with your own agent
Get your home in front of millions of buyers by listing it on Zillow.
Learn how to do itSell it yourself
Take full control of how buyers see your home on Zillow by listing For Sale by Owner (FSBO).
List your homeWhat's special
Zillow last checked:
Listing updated:
Listed by:
Chrissy Smith 256-996-4690,
EAH Brokerage, LP
Bought with:
Andy Hodes, 280586
Keller Williams Realty
Source: Greater Chattanooga Realtors,MLS#: 1395134
Facts & features
Interior
Bedrooms & bathrooms
- Bedrooms: 3
- Bathrooms: 3
- Full bathrooms: 3
Primary bedroom
- Level: First
Bedroom
- Level: First
Bedroom
- Level: Second
Bathroom
- Level: First
Bathroom
- Level: First
Bathroom
- Level: Second
Bonus room
- Level: Second
Dining room
- Level: First
Laundry
- Level: First
Living room
- Level: First
Office
- Level: First
Other
- Description: Foyer: Level: First
Other
- Description: Breakfast Room: Level: First
Heating
- Central, Electric
Cooling
- Central Air, Electric
Appliances
- Included: Disposal, Dishwasher, Electric Water Heater, Free-Standing Electric Range, Microwave
- Laundry: Electric Dryer Hookup, Gas Dryer Hookup, Laundry Room, Washer Hookup
Features
- Entrance Foyer, Eat-in Kitchen, High Ceilings, Low Flow Plumbing Fixtures, Open Floorplan, Pantry, Primary Downstairs, Walk-In Closet(s), En Suite, Separate Dining Room
- Flooring: Carpet, Luxury Vinyl, Plank
- Windows: Insulated Windows, Low-Emissivity Windows, Vinyl Frames
- Basement: None
- Has fireplace: No
Interior area
- Total structure area: 2,367
- Total interior livable area: 2,367 sqft
Property
Parking
- Total spaces: 2
- Parking features: Garage Door Opener, Garage Faces Front
- Garage spaces: 2
Features
- Levels: One and One Half
- Patio & porch: Covered, Deck, Patio
Lot
- Size: 5,227 Square Feet
- Dimensions: 50 x 110
- Features: Level, Split Possible
Details
- Parcel number: 149c A 009
Construction
Type & style
- Home type: SingleFamily
- Architectural style: Contemporary
- Property subtype: Single Family Residence
Materials
- Fiber Cement
- Foundation: Slab
- Roof: Asphalt,Shingle
Condition
- New construction: Yes
- Year built: 2024
Details
- Builder name: EMPIRE Communities
Utilities & green energy
- Water: Public
- Utilities for property: Cable Available, Electricity Available, Phone Available, Sewer Connected, Underground Utilities
Green energy
- Energy efficient items: HVAC
Community & HOA
Community
- Features: Sidewalks
- Security: Smoke Detector(s)
- Subdivision: Social Circle
HOA
- Has HOA: Yes
- HOA fee: $100 monthly
Location
- Region: Chattanooga
Financial & listing details
- Price per square foot: $224/sqft
- Annual tax amount: $3,678
- Date on market: 7/5/2024
- Listing terms: Cash,Conventional,FHA,VA Loan
Price history
| Date | Event | Price |
|---|---|---|
| 8/7/2024 | Sold | $530,1750%$224/sqft |
Source: Greater Chattanooga Realtors #1395134 Report a problem | ||
| 7/5/2024 | Pending sale | $530,277$224/sqft |
Source: Greater Chattanooga Realtors #1395134 Report a problem | ||
Public tax history
Tax history is unavailable.
Neighborhood: 37421
Nearby homes
- $354,7003 bd2 ba1.8k sqft7481 Pinewood Dr, Chattanooga, TN 37421Off Market

- $154,9002 bd1 ba800 sqft7469 Pinewood Dr, Chattanooga, TN 37421Off Market

- $240,300-- bd1 ba1.2k sqft7467 Pinewood Dr, Chattanooga, TN 37421Off Market
- $420,0973 bd2 ba1.7k sqft2852 Butlers Green Cir #37, Chattanooga, TN 37421Sold
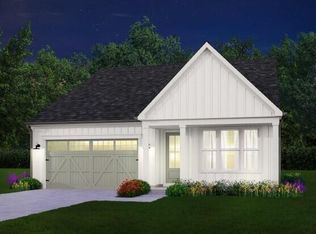
- $438,3203 bd2 ba1.7k sqft2876 Butlers Green Cir #40, Chattanooga, TN 37421Sold
- $477,7984 bd3 ba2.4k sqft2868 Butlers Green Cir #39, Chattanooga, TN 37421Sold
- $543,305-- bd-- ba2.2k sqft2846 Butlers Green Cir, Chattanooga, TN 37421Sold
- $63,0001 Acres7465 Pinewood Dr, Chattanooga, TN 37421Off Market
Nearby schools
GreatSchools rating
- 5/10Bess T Shepherd Elementary SchoolGrades: PK-5Distance: 1 mi
- 7/10Ooltewah Middle SchoolGrades: 6-8Distance: 4.3 mi
- 5/10Ooltewah High SchoolGrades: 9-12Distance: 5.3 mi
Schools provided by the listing agent
- Elementary: Bess T. Shepherd Elementary
- Middle: Ooltewah Middle
- High: Ooltewah
Source: Greater Chattanooga Realtors. This data may not be complete. We recommend contacting the local school district to confirm school assignments for this home.
Get a cash offer in 3 minutes
Find out how much your home could sell for in as little as 3 minutes with a no-obligation cash offer.
Estimated market value
$525,500
Get a cash offer in 3 minutes
Find out how much your home could sell for in as little as 3 minutes with a no-obligation cash offer.
Estimated market value
$525,500
- Tennessee
- Hamilton County
- Chattanooga
- 37421
- 2860 Butlers Green Cir Unit 38
Nearby cities
Nearby neighborhoods
Nearby zip codes
Other Chattanooga Topics
