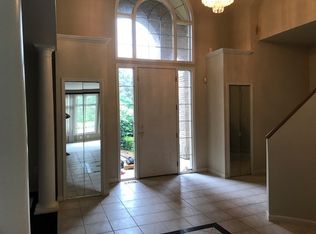
PRIDE OF HOME OWNERSHIP SHOWS IN THIS IMPECCABLE HOME ON PRIVATE 1.2 ACRE LOT! Enjoy the extensively landscaped yard with brick paver patio, firepit and an abundance of larger trees for privacy. Soaring 2 story foyer. Cathedral ceiling and built in cabinetry in spacious office. Formal Dining room with butler's pantry. Fireplace with stone surround in Great room. Remodeled Kitchen with island, granite counter tops, and tile back splash. 1 guest and 1 family powder room on first floor. Primary suite has been expanded to include a drop-dead gorgeous walk-in closet with island, lit custom shelving with shoe racks and a glamorous vanity area. Finished lower level built for entertaining. Large wet bar with dishwasher, wine fridge and buffet area. Full bath plus possible additional bedroom. 3 car garage with built in cabinets.
Sold for $700,000
$700,000
2860 Canterbury Ct, Milford, MI 48381
3beds
4,800sqft
Single Family Residence
Built in 1998
1.02 Acres Lot
$744,300 Zestimate®
$146/sqft
$5,486 Estimated rent
Home value
$744,300
$692,000 - $796,000
$5,486/mo
Zestimate® history
Owner options
List your home for rent
$5,486/mo
Rent Zestimate®
Find your next renter with Zillow Rental Manager. Plus, with online applications, you can quickly screen prospective tenants – for free.
$5,486/mo
Rent Zestimate®
Refinance and save
$5,366/mo
Est. payment
Refinancing to a lower rate could help reduce your monthly payments and save thousands over the life of the loan.
$5,366/mo
Est. payment
Explore your selling options
Work with a Zillow partner agent
Leverage their expertise and Zillow's premium Showcase listings to get your home seen by more buyers.
Get startedList with your own agent
Get your home in front of millions of buyers by listing it on Zillow.
Learn how to do itSell it yourself
Take full control of how buyers see your home on Zillow by listing For Sale by Owner (FSBO).
List your homeWhat's special
Zillow last checked:
Listing updated:
Listed by:
Roger Murray 248-982-7166,
National Realty Centers, Inc
Bought with:
John K Goodman, 6501250708
Century 21 Curran & Oberski
Source: Realcomp II,MLS#: 20240077801
Facts & features
Interior
Bedrooms & bathrooms
- Bedrooms: 3
- Bathrooms: 6
- Full bathrooms: 4
- 1/2 bathrooms: 2
Primary bedroom
- Level: Second
- Dimensions: 15 x 17
Bedroom
- Level: Second
- Dimensions: 12 x 14
Bedroom
- Level: Second
- Dimensions: 10 x 14
Primary bathroom
- Level: Second
Other
- Level: Second
Other
- Level: Second
Other
- Level: Basement
Other
- Level: Entry
Other
- Level: Entry
Other
- Level: Entry
- Dimensions: 11 x 17
Great room
- Level: Entry
- Dimensions: 16 x 21
Laundry
- Level: Entry
Library
- Level: Entry
- Dimensions: 12 x 13
Heating
- Forced Air, Natural Gas
Cooling
- Ceiling Fans, Central Air
Appliances
- Included: Dishwasher, Disposal, Dryer, Washer
- Laundry: Gas Dryer Hookup, Laundry Room, Washer Hookup
Features
- Jetted Tub, Wet Bar
- Basement: Finished
- Has fireplace: Yes
- Fireplace features: Great Room
Interior area
- Total interior livable area: 4,800 sqft
- Finished area above ground: 3,160
- Finished area below ground: 1,640
Property
Parking
- Total spaces: 3
- Parking features: Three Car Garage, Attached, Direct Access, Garage Door Opener, Garage Faces Side
- Attached garage spaces: 3
Features
- Levels: Two
- Stories: 2
- Entry location: GroundLevelwSteps
- Pool features: None
Lot
- Size: 1.02 Acres
- Dimensions: 210 x 209 x 254 x 248
Details
- Parcel number: 1612200070
- Special conditions: Short Sale No,Standard
Construction
Type & style
- Home type: SingleFamily
- Architectural style: Colonial
- Property subtype: Single Family Residence
Materials
- Brick, Wood Siding
- Foundation: Basement, Poured, Sump Pump
Condition
- New construction: No
- Year built: 1998
Utilities & green energy
- Sewer: Septic Tank
- Water: Well
Community & HOA
Community
- Subdivision: SHERWOOD OAKS OCCPN 1014
HOA
- Has HOA: Yes
- Services included: Snow Removal
- HOA fee: $800 annually
Location
- Region: Milford
Financial & listing details
- Price per square foot: $146/sqft
- Tax assessed value: $256,510
- Annual tax amount: $8,800
- Date on market: 10/19/2024
- Cumulative days on market: 13 days
- Listing agreement: Exclusive Right To Sell
- Listing terms: Cash,Conventional
Price history
| Date | Event | Price |
|---|---|---|
| 12/23/2024 | Sold | $700,000$146/sqft |
Source:  Realcomp II #20240077801 Report a problem Realcomp II #20240077801 Report a problem | ||
| 10/29/2024 | Pending sale | $700,000$146/sqft |
Source: Realcomp II #20240077801 Report a problem | ||
| 10/19/2024 | Listed for sale | $700,000+41.4%$146/sqft |
Source: Realcomp II #20240077801 Report a problem | ||
| 7/26/2016 | Sold | $495,000$103/sqft |
Source: Public Record Report a problem | ||
Public tax history
| Year | Property taxes | Tax assessment |
|---|---|---|
| 2025 | $8,999 +5.5% | $307,810 +8% |
| 2024 | $8,534 +4.9% | $284,930 +11.4% |
| 2023 | $8,135 +12.4% | $255,770 +9.2% |
| 2022 | $7,238 +0.4% | $234,130 +3.9% |
| 2021 | $7,206 | $225,240 +0.6% |
| 2020 | -- | $223,980 -3% |
| 2019 | $7,497 -39.2% | $230,860 -6.6% |
| 2018 | $12,339 +119.3% | $247,110 |
| 2017 | $5,627 | $247,110 +5.8% |
| 2016 | $5,627 | $233,480 +5.8% |
| 2015 | -- | $220,620 +11.7% |
| 2014 | -- | $197,500 +18.1% |
| 2011 | -- | $167,170 -7.6% |
| 2010 | $5,909 -18.9% | $180,860 -22.1% |
| 2009 | $7,289 +61.5% | $232,090 -52.1% |
| 2005 | $4,514 | $484,890 +87.7% |
| 2003 | -- | $258,290 +6.4% |
| 2002 | -- | $242,740 +19.6% |
| 2001 | $6,364 +14.5% | $202,890 +3.2% |
| 2000 | $5,560 | $196,600 |
Find assessor info on the county website
Neighborhood: 48381
Nearby homes
- $589,6004 bd3 ba2.6k sqft2868 Canterbury Ct, Milford, MI 48381Off Market
- $767,4004 bd4 ba3.7k sqft2852 Canterbury Ct, Milford, MI 48381Off Market
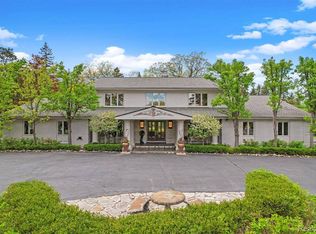
- $713,6006 bd3 ba2.7k sqft2874 Canterbury Ct, Milford, MI 48381Off Market
- $908,9005 bd6 ba5.1k sqft5025 S Duck Lake Rd, Milford, MI 48381Off Market
- $1,369,4006 bd6 ba5.1k sqft2846 Canterbury Ct, Milford, MI 48381Off Market
- $483,7003 bd2 ba1.4k sqft2929 Hiding Pl, Milford, MI 48381Off Market
- $424,8002 bd1 ba1.5k sqft2899 Hiding Pl, Milford, MI 48381Off Market
- $556,3003 bd3 ba1.7k sqft2922 Camarata Valley, Milford, MI 48381Off Market
Nearby schools
GreatSchools rating
- 7/10Country Oaks Elementary SchoolGrades: K-5Distance: 0.2 mi
- 9/10Oak Valley Middle SchoolGrades: 5-9Distance: 0.4 mi
- 7/10Lakeland High SchoolGrades: 6-12Distance: 3.4 mi
Get a cash offer in 3 minutes
Find out how much your home could sell for in as little as 3 minutes with a no-obligation cash offer.
Estimated market value
$744,300
Get a cash offer in 3 minutes
Find out how much your home could sell for in as little as 3 minutes with a no-obligation cash offer.
Estimated market value
$744,300
- Michigan
- Oakland County
- Milford
- 48381
- 2860 Canterbury Ct
Nearby cities
Nearby zip codes
Other Milford Topics
