Skip main navigation
Closed
  • $510,000

    2860 Chamonix Dr, Cumming, GA 30041

    4beds
    2,102sqft
    Single Family Residence, Residential
    Built in 1991
    0.6 Acres Lot
    $509,800 Zestimate®
    $243/sqft
    $3,310 Estimated rent

    Home value

    $509,800

    $474,000 - $545,000

    $3,310/mo

    Zestimate® history
    Loading
    Loading...

    Owner options

    List your home for rent

    $3,310/mo

    Rent Zestimate®

    Find your next renter with Zillow Rental Manager. Plus, with online applications, you can quickly screen prospective tenants – for free.

    Learn more

    $3,310/mo

    Rent Zestimate®

    Refinance and save

    $3,483/mo

    Est. payment

    Refinancing to a lower rate could help reduce your monthly payments and save thousands over the life of the loan.

    See today's rates

    $3,483/mo

    Est. payment

    Explore your selling options

    Work with a Zillow partner agent

    Leverage their expertise and Zillow's premium Showcase listings to get your home seen by more buyers.

    Get started

    List with your own agent

    Get your home in front of millions of buyers by listing it on Zillow.

    Learn how to do it

    Sell it yourself

    Take full control of how buyers see your home on Zillow by listing For Sale by Owner (FSBO).

    List your home

    What's special

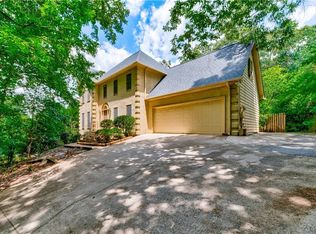
    BRAND NEW ROOF IN PROGRESS!)Award Winning South Forsyth County Schools!!! Step into your future haven within a peaceful, highly desirable neighborhood, nestled on a secluded .6-acre lot that offers both privacy and charm. Enter through stunning double leaded glass doors into a grand two-story foyer, and admire the elegant crown molding in the formal living and dining rooms. The newly renovated kitchen is a chef’s dream, showcasing gleaming hardwood floors, bespoke cabinetry, luxurious stone countertops, a stylish tile backsplash, modern appliances, and a delightful breakfast bar where mornings begin with ease. Relax in the airy vaulted keeping room or gather with loved ones in the welcoming family room, highlighted by a cozy brick fireplace. The spacious laundry room and custom powder room add convenience and flair. Retreat to your tranquil primary suite, featuring exquisite triple trey ceilings, generous his-and-her closets, and a spa-inspired bath complete with a soaking tub, frameless glass shower, Silestone vanity, radiant lighted mirrors, and contemporary fixtures. The additional bedrooms provide comfort and updated style, while the oversized bonus room offers endless possibilities—as a fourth bedroom, a private office, or a home theater. Step outside to enjoy the expansive deck overlooking a level backyard perfect for gatherings around the fire pit, plus a handy utility building for all your storage needs. The partially finished basement boasts designated spaces for workouts and DIY projects. Don’t let this extraordinary opportunity slip away—envision yourself relaxing, entertaining, and creating memories in this remarkable home. Schedule your visit today!

    Zillow last checked:

    Listing updated:

    Listing Provided by:

    Stewart and Associates,

    Keller Williams Realty Atlanta Partners

    Bought with:

    Nikki Bobo, 249759

    Berkshire Hathaway HomeServices Georgia Properties

    Source: FMLS GA,MLS#: 7674531MLS Logo

    Facts & features

    Interior

    Bedrooms & bathrooms
    • Bedrooms: 4
    • Bathrooms: 3
    • Full bathrooms: 2
    • 1/2 bathrooms: 1
    Primary bedroom
    • Features: None
    • Level: None
    Bedroom
    • Features: None
    Primary bathroom
    • Features: Double Vanity, Separate Tub/Shower, Soaking Tub
    Dining room
    • Features: Separate Dining Room
    Kitchen
    • Features: Breakfast Bar, Eat-in Kitchen, Kitchen Island
    Heating
    • Forced Air, Natural Gas
    Cooling
    • Ceiling Fan(s)
    Appliances
    • Included: Dishwasher, Disposal, Dryer, Microwave, Washer
    • Laundry: Main Level, Mud Room, Sink
    Features
    • Crown Molding, Double Vanity, Entrance Foyer 2 Story, High Ceilings 9 ft Main, High Speed Internet, His and Hers Closets, Recessed Lighting, Tray Ceiling(s), Vaulted Ceiling(s), Walk-In Closet(s)
    • Flooring: Carpet, Hardwood
    • Windows: Double Pane Windows
    • Basement: Finished,Partial
    • Attic: Pull Down Stairs
    • Number of fireplaces: 1
    • Fireplace features: Brick
    • Common walls with other units/homes: No Common Walls
    Interior area
    • Total structure area: 2,102
    • Total interior livable area: 2,102 sqft
    • Finished area above ground: 2,102
    • Finished area below ground: 1,163

    Property

    Parking
    • Total spaces: 2
    • Parking features: Garage, Kitchen Level
    • Garage spaces: 2
    Accessibility
    • Accessibility features: None
    Features
    • Levels: Two
    • Stories: 2
    • Patio & porch: Deck, Front Porch
    • Exterior features: Garden, Private Yard
    • Pool features: None
    • Spa features: None
    • Fencing: None
    • Has view: Yes
    • View description: Trees/Woods
    • Waterfront features: None
    • Body of water: None
    Lot
    • Size: 0.60 Acres
    • Features: Back Yard, Creek On Lot
    Details
    • Additional structures: None
    • Parcel number: 202 145
    • Other equipment: Satellite Dish
    • Horse amenities: None

    Construction

    Type & style
    • Home type: SingleFamily
    • Architectural style: Traditional
    • Property subtype: Single Family Residence, Residential
    Materials
    • Concrete
    • Foundation: Block
    • Roof: Composition
    Condition
    • Resale
    • New construction: No
    • Year built: 1991

    Utilities & green energy

    • Electric: None
    • Sewer: Septic Tank
    • Water: Public
    • Utilities for property: Cable Available, Electricity Available, Natural Gas Available, Phone Available, Water Available
    Green energy
    • Energy efficient items: None
    • Energy generation: None

    Community & neighborhood

    Security
    • Security features: Fire Alarm, Security Service, Smoke Detector(s)
    Community
    • Community features: Homeowners Assoc, Pool
    Location
    • Region: Cumming
    • Subdivision: Geneva Woods

    HOA & financial

    HOA
    • Has HOA: Yes
    • HOA fee: $455 annually
    • Services included: Swim

    Other

    Other facts
    • Road surface type: Asphalt

    Price history

    DateEventPrice
    12/29/2025Sold$510,000+2%$243/sqft
    Source: FMLS GA #7674531 Report a problem
    12/15/2025Pending sale$499,950$238/sqft
    Source: FMLS GA #7674531 Report a problem
    12/3/2025Listed for sale$499,950+112.7%$238/sqft
    Source: FMLS GA #7674531 Report a problem
    6/10/2013Sold$235,000+4.4%$112/sqft
    Source: Public Record Report a problem
    6/9/2005Sold$225,000$107/sqft
    Source: Public Record Report a problem

    Public tax history

    YearProperty taxesTax assessment
    2025$5,137 +8.9%$209,500 +8.9%
    2024$4,716 +16.1%$192,336 +16.5%
    2023$4,064 +8.3%$165,112 +17.1%
    2022$3,752 +13.5%$140,980 +17.8%
    2021$3,305 +6.2%$119,688 +6.2%
    2020$3,112 +2.5%$112,704 +2.6%
    2019$3,037 +4.5%$109,824 +4.9%
    2017$2,907 $104,736
    2016$2,907 $104,736 +16%
    2015$2,907 +30.8%$90,296 +7.5%
    2014$2,223 +9.3%$83,976 +9.5%
    2013$2,033 +3.5%$76,656 -1%
    2012$1,964 -0.9%$77,436 -0.9%
    2011$1,982 $78,176 -4.6%
    2010-- $81,916
    2009-- $81,916
    2008-- $81,916 +7.2%
    2007-- $76,440
    2006$1,603 $76,440
    2005$1,603 $76,440
    2004$1,603 +3.4%$76,440
    2003$1,550 +7.9%--
    2002$1,436 +22.9%--
    2001$1,168 -2.1%--
    2000$1,193 --

    Find assessor info on the county website

    Neighborhood: 30041

    Nearby schools

    GreatSchools rating
    Schools provided by the listing agent
    • Elementary: Haw Creek
    • Middle: Lakeside - Forsyth
    • High: South Forsyth

    Source: FMLS GA. This data may not be complete. We recommend contacting the local school district to confirm school assignments for this home.

    Get a cash offer in 3 minutes
    Find out how much your home could sell for in as little as 3 minutes with a no-obligation cash offer.
    Estimated market value
    $509,800
    Get a cash offer in 3 minutes
    Find out how much your home could sell for in as little as 3 minutes with a no-obligation cash offer.
    Estimated market value
    $509,800