Dramatic stone fireplaceSoaring ceilingsDesigner finishesBeautifully renovated ranch homeGenerous workspaceBright open living spacesSpacious family room
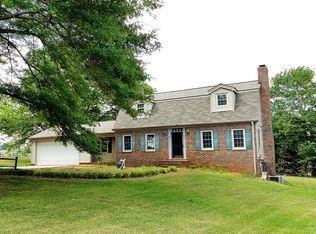
Experience refined one-level living in this beautifully renovated ranch home located in the sought-after Vineyards community of Cumming. Perfectly positioned on a quiet cul-de-sac, this exceptional residence combines modern updates, functional design, and timeless appeal. Featuring 4 bedrooms and 3 full bathrooms, including a private upper-level suite with its own full bath, this home offers flexibility for guests or multi-generational living. The thoughtfully designed floor plan showcases bright open living spaces, soaring ceilings, designer finishes, and seamless flow for both everyday living and entertaining. At the heart of the home, the stunning chef’s kitchen features custom cabinetry, granite countertops, stainless steel appliances, generous workspace, and a large gathering island overlooking the main living area. The spacious family room is highlighted by a dramatic stone fireplace and expansive windows that fill the home with natural light. The luxurious owner’s retreat offers a spa-inspired bath and generous closet space, creating a private sanctuary within the home. Recent improvements throughout provide peace of mind and true move-in-ready convenience. Step outside to discover one of the property’s most desirable features—a large, level backyard with endless possibilities for outdoor entertaining, play, gardening, or future enhancements. Residents enjoy access to community swim and tennis amenities while remaining just minutes from Lake Lanier, shopping, dining, parks, and top commuter routes. A rare opportunity to own a fully updated ranch home with space, style, and versatility in one of Cumming’s most desirable communities.
24 days
|
1,201
|
81
|
Likely to sell faster than
Zillow last checked:
Listing updated:
Listed by:
Farnoush Tehrani,
Keller Williams Rlty, First Atlanta404-531-5700
Source: FMLS GA,MLS#: 7789732
Loading...
Facts & features
Interior
Bedrooms & bathrooms
Bedrooms: 4
Bathrooms: 3
Full bathrooms: 3
Main level bathrooms: 2
Main level bedrooms: 3
Rooms
Room types: Computer Room, Family Room, Great Room, Laundry, Living Room, Master Bathroom, Master Bedroom, Office, Other
Primary bedroom
Features: Master on Main, Oversized Master
Level: Master on Main, Oversized Master
Bedroom
Features: Master on Main, Oversized Master
Primary bathroom
Features: Double Vanity, Separate His/Hers, Separate Tub/Shower, Soaking Tub
Dining room
Features: Open Concept, Seats 12+
Kitchen
Features: Breakfast Bar, Breakfast Room, Cabinets White, Pantry Walk-In, Stone Counters, Other
Heating
Central, Zoned
Cooling
Ceiling Fan(s), Central Air, Zoned
Appliances
Included: Dishwasher, Disposal, Dryer, Electric Cooktop, Electric Oven, Electric Range, Microwave, Refrigerator, Washer
Laundry: Laundry Room, Main Level, Sink
Features
Crown Molding, Double Vanity, High Ceilings 10 ft Main, High Speed Internet, His and Hers Closets, Walk-In Closet(s), Other
Flooring: Luxury Vinyl, Tile
Windows: Insulated Windows
Basement: None
Number of fireplaces: 1
Fireplace features: Factory Built, Family Room, Gas Log, Stone
Common walls with other units/homes: No Common Walls
Features: Back Yard, Cul-De-Sac, Level, Private, Other
Details
Additional structures: None
Parcel number: 173 182
Other equipment: None
Horse amenities: None
Construction
Type & style
Home type: SingleFamily
Architectural style: Ranch,Traditional
Property subtype: Single Family Residence, Residential
Materials
Brick, Brick 3 Sides
Foundation: Concrete Perimeter, Slab
Roof: Composition,Shingle
Condition
Updated/Remodeled
New construction: No
Year built: 1998
Utilities & green energy
Electric: 110 Volts, 220 Volts in Laundry
Sewer: Septic Tank
Water: Public
Utilities for property: Cable Available, Electricity Available, Natural Gas Available, Phone Available, Sewer Available, Underground Utilities, Water Available
Green energy
Energy efficient items: None
Energy generation: None
Community & HOA
Community
Features: Homeowners Assoc, Near Schools, Near Shopping, Pool, Tennis Court(s), Other
Explore the cost of this home by adjusting the details. Changes won't be saved.
Principal & interest
$1,547
Mortgage insurance
$0
Property taxes
$170
Home insurance
$105
HOA fees
$0
Utilities
Not included
All calculations are estimates and provided by Zillow, Inc. for informational purposes only. Actual amounts may vary.
HOA fees may include property taxes on listings classified as Co-Ops. Contact the listing agent and/or owner for fee details.
Mortgage interest rates are dependent on a number of factors, including credit score, down payment, and repayment length. Interest rate data provided by Zillow Group Marketplace, Inc. as of 1/1/1970 from various mortgage lenders with which we have lead or other similar arrangements; the Estimated Payment is an average of those rates.
See how much you could borrow to make a competitive offer.