Skip main navigation
Sold
  • Price Unknown

    2860 Creek View Ct, Prosper, TX 75078

    4beds
    4,222sqft
    Single Family Residence
    Built in 1999
    1.36 Acres Lot
    $1,550,200 Zestimate®
    $--/sqft
    $7,882 Estimated rent

    Home value

    $1,550,200

    $1.47M - $1.63M

    $7,882/mo

    Zestimate® history
    Loading
    Loading...

    Owner options

    List your home for rent

    $7,882/mo

    Rent Zestimate®

    Find your next renter with Zillow Rental Manager. Plus, with online applications, you can quickly screen prospective tenants – for free.

    Learn more

    $7,882/mo

    Rent Zestimate®

    Refinance and save

    $580/mo

    Est. payment

    Refinancing to a lower rate could help reduce your monthly payments and save thousands over the life of the loan.

    See today's rates

    $580/mo

    Est. payment

    Explore your selling options

    Work with a Zillow partner agent

    Leverage their expertise and Zillow's premium Showcase listings to get your home seen by more buyers.

    Get started

    List with your own agent

    Get your home in front of millions of buyers by listing it on Zillow.

    Learn how to do it

    Sell it yourself

    Take full control of how buyers see your home on Zillow by listing For Sale by Owner (FSBO).

    List your home

    What's special

    Stunning stone wood-burning fireplaceUpdated tileSerene greenery viewsElectronic iron gateMultiple built-in refrigeratorsProfessional cooking equipment
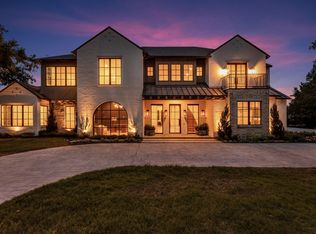
    Welcome to your private resort paradise nestled on a 1.3 acre cul-de-sac lot in the prestigious GENTLE CREEK ESTATES Golf Course Community. The crown jewel of this estate is the extraordinary 595 SF pool house, a fully self-contained retreat designed for year-round enjoyment. Climate-controlled with its own HVAC system, this impressive space is outfitted with professional cooking equipment, multiple built-in refrigerators, and a stunning stone wood-burning fireplace that creates an inviting ambiance in any season. A complete full bath makes this space ideal for guests, entertaining, or extended stays without ever stepping inside the main house. The main residence offers 4 bedrooms, 4 baths and 4,222 SF of thoughtfully designed living space with floor to ceiling windows in the kitchen, living, and formal dining rooms framing serene greenery views. Pass through your electronic iron gate to 1.3 beautifully manicured acres and a 4-car garage. Updated tile, kitchen with double ovens and breakfast bar, plus rich wood floors throughout the living areas complete the picture. Smart home features include Nest thermostats, remote garage access, and programmable LED uplighting. Smart heated resort-style diving pool with a natural stone waterfall, grotto, and color-changing LED lights, Polaris auto pool cleaner, all controlled remotely via iAqualink. Generous attic storage adds everyday practicality. Zoned for Prosper ISD and Walnut Grove High School. Minutes from UNT Frisco, PGA HQ & Universal Studios.

    Zillow last checked:

    Listing updated:

    Listed by:

    Nancy Floyd 0582004 972-382-8882,

    Keller Williams Prosper Celina 972-382-8882

    Bought with:

    Nancy Floyd, 0582004

    Keller Williams Prosper Celina

    Source: NTREIS,MLS#: 21256353

    Facts & features

    Interior

    Bedrooms & bathrooms
    • Bedrooms: 4
    • Bathrooms: 5
    • Full bathrooms: 4
    • 1/2 bathrooms: 1
    Primary bedroom
    • Features: Dual Sinks, Double Vanity, En Suite Bathroom, Linen Closet, Sitting Area in Primary, Separate Shower, Walk-In Closet(s)
    • Level: First
    • Dimensions: 19 x 17
    Bedroom
    • Features: Split Bedrooms, Walk-In Closet(s)
    • Level: Second
    • Dimensions: 17 x 13
    Bedroom
    • Features: Split Bedrooms, Walk-In Closet(s)
    • Level: Second
    • Dimensions: 15 x 12
    Bedroom
    • Features: Split Bedrooms, Walk-In Closet(s)
    • Level: Second
    • Dimensions: 12 x 11
    Primary bathroom
    • Features: Built-in Features, Double Vanity, En Suite Bathroom, Sitting Area in Primary, Separate Shower
    • Level: First
    • Dimensions: 13 x 11
    Bonus room
    • Features: Built-in Features, Ceiling Fan(s), Separate Shower
    • Level: First
    • Dimensions: 23 x 26
    Breakfast room nook
    • Level: First
    • Dimensions: 12 x 11
    Dining room
    • Level: First
    • Dimensions: 14 x 13
    Family room
    • Features: Built-in Features, Fireplace
    • Level: First
    • Dimensions: 21 x 18
    Other
    • Features: Separate Shower
    • Level: First
    • Dimensions: 6 x 8
    Other
    • Features: Built-in Features
    • Level: Second
    • Dimensions: 12 x 11
    Other
    • Features: Built-in Features, Jack and Jill Bath
    • Level: Second
    • Dimensions: 18 x 5
    Game room
    • Features: Built-in Features
    • Level: Second
    • Dimensions: 14 x 16
    Half bath
    • Level: First
    • Dimensions: 5 x 6
    Kitchen
    • Features: Built-in Features, Butler's Pantry, Kitchen Island, Pantry, Stone Counters, Walk-In Pantry
    • Level: First
    • Dimensions: 16 x 14
    Laundry
    • Features: Built-in Features
    • Level: First
    • Dimensions: 12 x 8
    Living room
    • Level: First
    • Dimensions: 15 x 14
    Office
    • Features: Built-in Features
    • Level: First
    • Dimensions: 14 x 12
    Heating
    • Natural Gas, Zoned
    Cooling
    • Ceiling Fan(s), Zoned
    Appliances
    • Included: Double Oven, Dishwasher, Gas Cooktop, Disposal, Microwave
    • Laundry: Washer Hookup, Dryer Hookup, ElectricDryer Hookup
    Features
    • Chandelier, Dry Bar, Decorative/Designer Lighting Fixtures, Eat-in Kitchen, High Speed Internet, Kitchen Island, Pantry, Cable TV, Walk-In Closet(s), Wired for Sound
    • Flooring: Carpet, Ceramic Tile, Wood
    • Windows: Shutters, Window Coverings
    • Has basement: No
    • Number of fireplaces: 1
    • Fireplace features: Gas Log, Stone
    Interior area
    • Total interior livable area: 4,222 sqft

    Property

    Parking
    • Total spaces: 4
    • Parking features: Additional Parking, Driveway, Epoxy Flooring, Electric Gate, Electric Vehicle Charging Station(s), Garage, Garage Door Opener, Gated, Oversized, Garage Faces Side
    • Attached garage spaces: 4
    Features
    • Levels: Two
    • Stories: 2
    • Patio & porch: Covered
    • Exterior features: Fire Pit, Gas Grill, Lighting, Outdoor Grill, Outdoor Living Area, Outdoor Shower, Rain Gutters
    • Pool features: Cabana, Heated, Outdoor Pool, Pool, Pool Sweep, Waterfall, Water Feature, Community
    • Has spa: Yes
    • Spa features: Hot Tub
    • Fencing: Wrought Iron
    Lot
    • Size: 1.36 Acres
    • Features: Acreage, Back Yard, Cul-De-Sac, Lawn, Landscaped, Many Trees, Subdivision, Sprinkler System, Few Trees
    Details
    • Parcel number: R384600B02101

    Construction

    Type & style
    • Home type: SingleFamily
    • Architectural style: Traditional,Detached
    • Property subtype: Single Family Residence
    Materials
    • Brick
    • Foundation: Slab
    • Roof: Composition
    Condition
    • Year built: 1999

    Utilities & green energy

    • Sewer: Aerobic Septic, Septic Tank
    • Water: Public
    • Utilities for property: Natural Gas Available, Septic Available, Separate Meters, Water Available, Cable Available

    Community & neighborhood

    Security
    • Security features: Security Gate, Smoke Detector(s)
    Community
    • Community features: Clubhouse, Fitness Center, Fishing, Golf, Playground, Park, Pool, Sidewalks, Trails/Paths
    Location
    • Region: Prosper
    • Subdivision: Gentle Creek Estates Ph One

    HOA & financial

    HOA
    • Has HOA: Yes
    • HOA fee: $580 semi-annually
    • Services included: All Facilities, Association Management
    • Association name: Vcm
    • Association phone: 972-612-2303

    Other

    Other facts
    • Listing terms: Cash,Conventional,FHA,VA Loan

    Price history

    DateEventPrice
    6/25/2026Sold--
    Source: NTREIS #21256353 Report a problem
    6/11/2026Pending sale$1,599,000$379/sqft
    Source: NTREIS #21256353 Report a problem
    5/31/2026Contingent$1,599,000$379/sqft
    Source: NTREIS #21256353 Report a problem
    5/13/2026Listed for sale$1,599,000+10.3%$379/sqft
    Source: NTREIS #21256353 Report a problem
    8/28/2023Sold--
    Source: Ebby Halliday solds #20306887_75078 Report a problem
    8/15/2023Pending sale$1,450,000$343/sqft
    Source: Ebby Halliday Realtors #20306887 Report a problem
    6/27/2023Contingent$1,450,000$343/sqft
    Source: NTREIS #20306887 Report a problem
    6/27/2023Listed for sale$1,450,000$343/sqft
    Source: Ebby Halliday Realtors #20306887 Report a problem
    6/26/2023Pending sale$1,450,000$343/sqft
    Source: Ebby Halliday Realtors #20306887 Report a problem
    6/26/2023Contingent$1,450,000$343/sqft
    Source: NTREIS #20306887 Report a problem
    5/19/2023Listed for sale$1,450,000+81.5%$343/sqft
    Source: NTREIS #20306887 Report a problem
    5/24/2018Listing removed$799,000$189/sqft
    Source: RE/MAX Premier IV #13792043 Report a problem
    4/19/2018Pending sale$799,000$189/sqft
    Source: RE/MAX Premier IV #13792043 Report a problem
    3/9/2018Listed for sale$799,000$189/sqft
    Source: RE/MAX Premier IV #13792043 Report a problem
    11/27/2017Listing removed$799,000$189/sqft
    Source: RE/MAX Premier IV #13436557 Report a problem
    11/27/2017Listed for sale$799,000$189/sqft
    Source: RE/MAX Premier IV #13436557 Report a problem
    11/26/2017Pending sale$799,000$189/sqft
    Source: RE/MAX Premier IV #13436557 Report a problem
    9/21/2017Price change$799,000-3.2%$189/sqft
    Source: RE/MAX Premier IV #13436557 Report a problem
    8/8/2017Price change$825,000-2.8%$195/sqft
    Source: RE/MAX Premier IV #13436557 Report a problem
    5/26/2017Pending sale$849,000$201/sqft
    Source: RE/MAX Premier IV #13436557 Report a problem
    5/12/2017Price change$849,000-3%$201/sqft
    Source: RE/MAX Premier IV #13436557 Report a problem
    3/6/2017Listed for sale$875,000$207/sqft
    Source: RE/MAX Premier IV #13436557 Report a problem
    2/22/2017Pending sale$875,000$207/sqft
    Source: RE/MAX Premier IV #13436557 Report a problem
    1/31/2017Price change$875,000-1.6%$207/sqft
    Source: RE/MAX Premier IV #13436557 Report a problem
    9/3/2016Price change$889,000-1.1%$211/sqft
    Source: RE/MAX Premier IV #13436557 Report a problem
    8/23/2016Price change$898,9900%$213/sqft
    Source: RE/MAX Premier IV #13436557 Report a problem
    8/9/2016Listed for sale$899,000$213/sqft
    Source: RE/MAX Premier IV #13436557 Report a problem

    Public tax history

    YearProperty taxesTax assessment
    2025$24,339 -2.4%$1,449,310 +4%
    2024$24,925 +25.8%$1,393,538 +25%
    2023$19,814 -4.4%$1,114,410 +10%
    2022$20,736 +6.2%$1,013,100 +10%
    2021$19,523 -3.7%$921,000 +2.9%
    2020$20,283 +9.5%$894,907 +13.3%
    2019$18,522 +1.1%$790,000 +0.8%
    2018$18,314 +19.6%$783,888 +0.9%
    2017$15,316 $776,708 +16.3%
    2016$15,316 +16.8%$668,123 +10.7%
    2015$13,109 $603,808 +12.8%
    2014$13,109 $535,405 +4.4%
    2013-- $513,000 +5.3%
    2012-- $487,298 -2.3%
    2011-- $498,996 -6.6%
    2010-- $534,276 +1.6%
    2009-- $526,000 +5.4%
    2008-- $499,000 -1.2%
    2007-- $505,191 +2.4%
    2006-- $493,172 +4.8%
    2005-- $470,500 -15.1%
    2004-- $554,089 -5.2%
    2003-- $584,281 +15.5%
    2002-- $505,926 +0.8%
    2001-- $501,700

    Find assessor info on the county website

    Neighborhood: Gentle Creek Estates

    Nearby schools

    GreatSchools rating
    Schools provided by the listing agent
    • Elementary: Cynthia A Cockrell
    • Middle: Lorene Rogers
    • High: Walnut Grove
    • District: Prosper ISD

    Source: NTREIS. This data may not be complete. We recommend contacting the local school district to confirm school assignments for this home.