Skip main navigation
Sold for $682,500
  • $682,500

    2860 Cuyahoga Lane, West Palm Beach, FL 33409

    3beds
    1,945sqft
    Single Family Residence
    Built in 1986
    8,151 Square Feet Lot
    $682,900 Zestimate®
    $351/sqft
    $2,891 Estimated rent

    Home value

    $682,900

    $615,000 - $758,000

    $2,891/mo

    Zestimate® history
    Loading
    Loading...

    Owner options

    List your home for rent

    $2,891/mo

    Rent Zestimate®

    Find your next renter with Zillow Rental Manager. Plus, with online applications, you can quickly screen prospective tenants – for free.

    Learn more

    $2,891/mo

    Rent Zestimate®

    Refinance and save

    $4,964/mo

    Est. payment

    Refinancing to a lower rate could help reduce your monthly payments and save thousands over the life of the loan.

    See today's rates

    $4,964/mo

    Est. payment

    Explore your selling options

    Work with a Zillow partner agent

    Leverage their expertise and Zillow's premium Showcase listings to get your home seen by more buyers.

    Get started

    List with your own agent

    Get your home in front of millions of buyers by listing it on Zillow.

    Learn how to do it

    Sell it yourself

    Take full control of how buyers see your home on Zillow by listing For Sale by Owner (FSBO).

    List your home

    What's special

    Luxury european oak flooringDramatic vaulted ceilingsFreestanding tubSpacious open floor planModernized open concept designDual vanityOpen concept kitchen
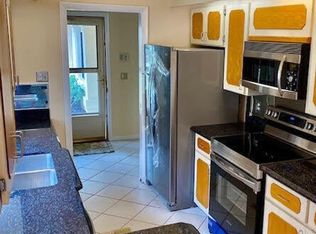
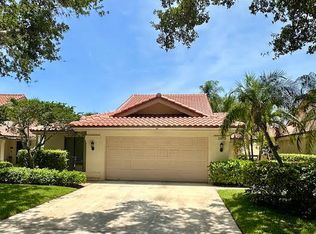
    Welcome to this newly renovated Mediterranean/Spanish-style one story home w/ 3 BR, 2 bathroom + 2 car garage. Easy access to downtown West Palm Beach, beaches, shopping, groceries, PBI Airport + highways. MAJOR reno + upgrades (200K+) inc. roof (2022), HVAC (2026), full impact windows + sliding doors (50K+), luxury European oak flooring (35k) (2025) water heater (2022) opened kitchen added pot filler over stove + ALL appliances in 2025,, whole-home water softening system + SO much more. The private backyard has new professional landscaping {35k) + lighting. Need more space? Easily add stairs for a loft in the 2nd bedroom! Enjoy dramatic vaulted ceilings + spacious open floor plan. HOA includes Landscape, Wifi, trash, sidewalk, clubhouse, pool, Pickleball, etc. (Reno list continued) Here are full details on the 200k+ renovations --- Interior renovation - 110K * Full renovation interior: flooring, ceiling, paint/walls, lighting, cabinetry, bathroom renovations * Highlights: modernized open concept design, french oak and stone flooring, freestanding tub, dual vanity, and walk in shower in master bathroom, all new cabinetry and granite countertops, all new appliances and washer/dryer, open concept kitchen, all new high-end light fixtures Exterior Renovation - 35K * Full backyard renovation including a fire pit, stone flooring, pergola and outdoor garden, full landscaping replacement (back yard/front yard) Additional updates since purchase: * Window/sliding door replacement (2026) - 50K (all hurricane proof, energy efficient double pane windows/doors) * HVAC Unit replacement- 10K (2026) * All new lighting and appliances- 5K

    Zillow last checked:

    Listing updated:

    Listed by:

    Taryn Pisaneschi 561-925-1339,

    EXP Realty LLC,

    Lee Allen Shultz 561-269-9969,

    EXP Realty LLC

    Bought with:

    Stormy Davis, 3549316

    VantaSure Realty LLC

    Source: BeachesMLS,MLS#: B26019100MLS LogoOriginating MLS: BeachesMLS

    Facts & features

    Interior

    Bedrooms & bathrooms
    • Bedrooms: 3
    • Bathrooms: 2
    • Full bathrooms: 2
    • Main level bathrooms: 2
    • Main level bedrooms: 3
    Primary bedroom
    • Level: Main
    • Area: 198
    • Dimensions: 18 X 11
    Primary bedroom
    • Level: Main
    • Area: 198
    • Dimensions: 18 X 11
    Primary bedroom
    • Level: Main
    • Area: 198
    • Dimensions: 18 X 11
    Kitchen
    • Level: Main
    • Area: 80
    • Dimensions: 10 X 8
    Kitchen
    • Level: Main
    • Area: 80
    • Dimensions: 10 X 8
    Kitchen
    • Level: Main
    • Area: 80
    • Dimensions: 10 X 8
    Living room
    • Level: Main
    • Area: 360
    • Dimensions: 18 X 20
    Living room
    • Level: Main
    • Area: 360
    • Dimensions: 18 X 20
    Living room
    • Level: Main
    • Area: 360
    • Dimensions: 18 X 20
    Heating
    • Central
    Cooling
    • Central Air, Ceiling Fan(s)
    Appliances
    • Included: Dryer, Dishwasher, Electric Range, Electric Water Heater, Disposal, Ice Maker, Microwave, Range, Refrigerator, Water Heater, Washer
    • Laundry: Electric Dryer Hookup, Inside, Laundry Closet, Laundry Room
    Features
    • Bathtub, Closet Cabinetry, Cathedral Ceiling(s), Dual Sinks, Entrance Foyer, Garden Tub/Roman Tub, High Ceilings, Living/Dining Room, Custom Mirrors, Pantry, Split Bedrooms, Soaking Tub, Tub Shower, Vaulted Ceiling(s), Walk-In Closet(s)
    • Flooring: Engineered Hardwood, Tile, Wood
    • Has fireplace: No
    Interior area
    • Total structure area: 2,623
    • Total interior livable area: 1,945 sqft

    Property

    Parking
    • Total spaces: 4
    • Parking features: Attached, Driveway, Garage, Garage Door Opener
    • Attached garage spaces: 2
    • Has uncovered spaces: Yes
    Accessibility
    • Accessibility features: None
    Features
    • Levels: One
    • Stories: 1
    • Entry location: Entry Level Living Area Y
    • Patio & porch: Patio
    • Exterior features: Courtyard, Garden, Lighting, Outdoor Living Area, Uncovered Courtyard
    • Pool features: Association
    • Fencing: Back Yard,Fenced
    • Has view: Yes
    • View description: Canal, Water
    • Has water view: Yes
    • Water view: Canal,Water
    • Waterfront features: Canal Access, Canal Front
    Lot
    • Size: 8,151 Square Feet
    • Features: Sprinklers Automatic, < 1/4 Acre, Zero Lot Line
    Details
    • Parcel number: 74434307090001630
    • Zoning: RPD (city)
    • Special conditions: Standard,Listed As-Is

    Construction

    Type & style
    • Home type: SingleFamily
    • Architectural style: Ranch
    • Property subtype: Single Family Residence
    Materials
    • Block, Concrete, Stucco
    • Foundation: Slab
    • Roof: Barrel,Tile
    Condition
    • Resale
    • New construction: No
    • Year built: 1986

    Utilities & green energy

    • Sewer: Public Sewer
    • Water: Public
    • Utilities for property: Cable Available, Electricity Connected, Sewer Available, Water Available

    Community & HOA

    Community
    • Features: Home Owners Association, Sidewalks
    • Subdivision: SARATOGA POINTE
    HOA
    • Has HOA: Yes
    • Amenities included: Bocce Court, Clubhouse, Dog Park, Picnic Area, Playground, Pickleball, Park, Pool, Sidewalks, Tennis Court(s), Trail(s)
    • Services included: Common Areas, Cable TV, Internet, Maintenance Grounds, Pest Control, Pool(s), Recreation Facilities, Reserve Fund, Sewer, Trash
    • HOA fee: $265 monthly
    • HOA name: The Village at Saratoga Pointe
    • HOA phone: 866-345-5063
    Location
    • Region: West Palm Beach

    Financial & listing details

    • Price per square foot: $351/sqft
    • Tax assessed value: $432,945
    • Annual tax amount: $8,544
    • Date on market: 7/17/2026
    • Cumulative days on market: 59 days
    • Listing terms: Cash,Conventional,1031 Exchange,FHA,VA Loan
    • Electric utility on property: Yes
    • Road surface type: Paved

    Price history

    DateEventPrice
    8/5/2026Sold$682,500-4.5%$351/sqft
    Source: BeachesMLS #B26019100 Report a problem
    7/26/2026Pending sale$714,900$368/sqft
    Source: BeachesMLS #B26019100 Report a problem
    6/25/2026Price change$714,900-2.7%$368/sqft
    Source: BeachesMLS #B26019100 Report a problem
    5/22/2026Pending sale$735,000$378/sqft
    Source: BeachesMLS #B26019100 Report a problem
    4/23/2026Listed for sale$735,000+48.5%$378/sqft
    Source: BeachesMLS #B26019100 Report a problem
    3/18/2024Sold$495,000-4.6%$254/sqft
    Source: BeachesMLS #R10946293 Report a problem
    1/2/2024Listed for sale$519,000$267/sqft
    Source: BeachesMLS #RX-10946293 Report a problem

    Public tax history

    YearProperty taxesTax assessment
    2025$8,544 -6.9%$432,945 +2.5%
    2024$9,173 +144.7%$422,285 +107.1%
    2023$3,748 -0.2%$203,918 +3%
    2022$3,754 +0.8%$197,979 +3%
    2021$3,723 +1.3%$192,213 +1.4%
    2020$3,675 +1.6%$189,559 +2.3%
    2019$3,616 $185,297 +1.9%
    2018$3,616 +7.2%$181,842 +2.1%
    2017$3,374 +2.4%$178,102 +2.1%
    2016$3,293 +0.9%$174,439 +0.7%
    2015$3,264 -1.4%$173,226 +0.8%
    2014$3,312 +1.6%$171,851 +1.5%
    2013$3,260 -1.2%$169,311
    2012$3,300 +1.4%$169,311 +1.8%
    2011$3,254 +0.9%$166,384 +1.5%
    2010$3,224 +6.5%$163,925 +2.7%
    2009$3,026 +9.9%$159,615 +0.1%
    2008$2,752 -5.2%$159,456 +3%
    2007$2,904 -5.6%$154,812 +2.5%
    2006$3,076 $151,036 +3%
    2005-- $146,637 +3%
    2004$1,794 +802.7%$142,366 +1.9%
    2003$199 -93.6%$139,711 +2.4%
    2002$3,106 +0.5%$136,437 +1.6%
    2001$3,091 +2.7%$134,288 +3%
    2000$3,009 +18.5%$130,377 +2.7%
    1999$2,540 $126,949
    Find assessor info on the county website

    Neighborhood: Villages of Palm Beach Lakes

    Nearby schools

    GreatSchools rating
    Schools provided by the listing agent
    • Elementary: Seminole Trails
    • Middle: Bear Lakes
    • High: Palm Beach Lakes

    Source: BeachesMLS. This data may not be complete. We recommend contacting the local school district to confirm school assignments for this home.

    Get a cash offer in 3 minutes
    Find out how much your home could sell for in as little as 3 minutes with a no-obligation cash offer.
    Estimated market value
    $682,900
    Get a cash offer in 3 minutes
    Find out how much your home could sell for in as little as 3 minutes with a no-obligation cash offer.
    Estimated market value
    $682,900