***SELLER WILL CONSIDER ASSISTANCE TOWARD A 2-1 TEMPORARY RATE BUYDOWN WITH AN ACCEPTABLE OFFER! This may provide qualified buyers with a significant lower monthly mortgage payment during the first two years of homeownership- potentially reducing the interest rate by approximately 2% in year one and 1% in year two before returning to the full note rate in year three. a GREAT opportunity to enjoy this beautifully updated home while easing into your monthly payment. Ask your agent and lender for details. Buyer to verify eligibility, terms, cost, and savings with lender. ***
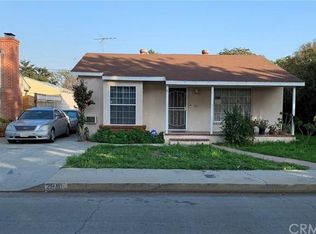
Welcome to 2860 Daisy Avenue, a charming single-story home located on a beautiful tree-lined street in Long Beach’s desirable Wrigley neighborhood. This 3-bedroom, 2-bath home offers 1,060 square feet of bright and inviting living space with an open floor plan and no interior stairs.
The home features fresh interior and exterior paint, laminate and tile flooring, recessed lighting, and a well-appointed kitchen with granite countertops, updated cabinetry and stainless steel appliances. Three bedrooms provide plenty of flexibility for family, guests or a home office.
Step outside to an expansive, park-like backyard offering tremendous space for entertaining, gardening or creating your own outdoor retreat. A detached two-car garage provides additional parking and storage.
Conveniently located near shopping, dining, parks and major transportation routes, this Wrigley home combines a quiet residential setting with easy access to everything Long Beach has to offer. A wonderful opportunity to make this home your own!
For sale
Listed by: Thryv Real Estate Inc. • Joshua Garcia • Contact: 323-243-5696
$839,900
2860 Daisy Ave, Long Beach, CA 90806
3beds
1,060sqft
Single Family Residence
Built in 1939
5,752 Square Feet Lot
$855,000 Zestimate®
$792/sqft
$-- HOA
What's special
- 44 days
- 1,298
- 109
Likely to sell faster than
Zillow last checked:
Listing updated:
Listed by:
Joshua Garcia DRE #02273138 323-243-5696,
Thryv Real Estate Inc.
Source: CRMLS,MLS#: DW26184362 Originating MLS: California Regional MLS
Originating MLS: California Regional MLSFacts & features
Interior
Bedrooms & bathrooms
- Bedrooms: 3
- Bathrooms: 2
- Full bathrooms: 2
- Main level bathrooms: 2
- Main level bedrooms: 3
Rooms
- Room types: Bedroom, Living Room
Bedroom
- Features: All Bedrooms Down
Bedroom
- Features: Bedroom on Main Level
Bathroom
- Features: Bathtub
Kitchen
- Features: Granite Counters
Heating
- Wall Furnace
Cooling
- Electric, High Efficiency, Wall/Window Unit(s)
Appliances
- Included: Gas Oven, Gas Range, Water Heater
- Laundry: Washer Hookup, Gas Dryer Hookup, In Garage
Features
- Ceiling Fan(s), All Bedrooms Down, Bedroom on Main Level
- Flooring: Laminate
- Has fireplace: No
- Fireplace features: None
- Common walls with other units/homes: No Common Walls
Interior area
- Total interior livable area: 1,060 sqft
Property
Parking
- Total spaces: 2
- Parking features: Door-Single, Garage
- Attached garage spaces: 2
Features
- Levels: One
- Stories: 1
- Entry location: 1
- Pool features: None
Lot
- Size: 5,752 Square Feet
- Features: 0-1 Unit/Acre, Back Yard, Front Yard, Sprinklers In Rear, Sprinklers In Front, Lawn, Sprinklers Manual, Street Level
Details
- Parcel number: 7201002005
- Special conditions: Standard
Construction
Type & style
- Home type: SingleFamily
- Property subtype: Single Family Residence
Materials
- Roof: Shingle
Condition
- New construction: No
- Year built: 1939
Utilities & green energy
- Sewer: Public Sewer
- Water: Public
Community & HOA
Community
- Features: Sidewalks
- Subdivision: Wrigley Area (Wr)
Location
- Region: Long Beach
Financial & listing details
- Price per square foot: $792/sqft
- Tax assessed value: $539,730
- Date on market: 8/24/2026
- Cumulative days on market: 44 days
- Listing terms: Cash,Cash to New Loan,Conventional,Cal Vet Loan,1031 Exchange
- Inclusions: Refrigerator, Stove, Water Heater
Estimated market value
$855,000
$812,000 - $898,000
$3,881/mo
Price history
| Date | Event | Price |
|---|---|---|
| 8/24/2026 | Listed for sale | $839,900+13.5%$792/sqft |
Source:  CRMLS #DW26184362 Report a problem CRMLS #DW26184362 Report a problem | ||
| 5/27/2026 | Sold | $740,000+65.5%$698/sqft |
Source: Public Record Report a problem | ||
| 7/24/2015 | Sold | $447,000-3.9%$422/sqft |
Source: Public Record Report a problem | ||
| 6/21/2015 | Pending sale | $465,000$439/sqft |
Source: Newpath Realty #OC15111128 Report a problem | ||
| 5/23/2015 | Listed for sale | $465,000+39.6%$439/sqft |
Source: Newpath Realty #OC15111128 Report a problem | ||
| 4/9/2015 | Sold | $333,000-5.7%$314/sqft |
Source: Public Record Report a problem | ||
| 2/12/2015 | Pending sale | $352,980$333/sqft |
Source: Carrington Real Estate Servic #PW14251498 Report a problem | ||
| 2/12/2015 | Listed for sale | $352,980+12.4%$333/sqft |
Source: Carrington Real Estate Servic #PW14251498 Report a problem | ||
| 12/9/2014 | Sold | $314,000-11%$296/sqft |
Source: Agent Provided Report a problem | ||
| 12/2/2014 | Listed for sale | $352,980-7.3%$333/sqft |
Source: Carrington Real Estate Servic #PW14251498 Report a problem | ||
| 10/29/2014 | Listing removed | $380,900$359/sqft |
Source: REALHome Services and Solutions Report a problem | ||
| 8/19/2014 | Listed for sale | $380,900-5%$359/sqft |
Source: Cargile Company Realtors Inc Report a problem | ||
| 7/24/2014 | Sold | $401,000-28.4%$378/sqft |
Source: Public Record Report a problem | ||
| 1/30/2006 | Sold | $560,000+129.5%$528/sqft |
Source: Public Record Report a problem | ||
| 7/9/2002 | Sold | $244,000+48.8%$230/sqft |
Source: Public Record Report a problem | ||
| 8/11/1993 | Sold | $164,000$155/sqft |
Source: Public Record Report a problem | ||
Public tax history
| Year | Property taxes | Tax assessment |
|---|---|---|
| 2026 | -- | $539,730 +2% |
| 2025 | $7,120 +4.3% | $529,148 +2% |
| 2024 | $6,824 +1.7% | $518,774 +2% |
| 2023 | $6,710 +6.5% | $508,603 +2% |
| 2022 | $6,301 +2% | $498,631 +2% |
| 2021 | $6,177 +0.3% | $488,855 +1% |
| 2020 | $6,161 | $483,843 +2% |
| 2019 | $6,161 +4.6% | $474,357 +2% |
| 2018 | $5,888 | $465,057 +2% |
| 2017 | $5,888 +1.1% | $455,940 +2% |
| 2016 | $5,826 +7.5% | $447,000 +25.2% |
| 2015 | $5,420 +18.7% | $357,000 -5.8% |
| 2014 | $4,568 | $379,000 +15.3% |
| 2012 | -- | $328,600 |
| 2011 | -- | $328,600 |
| 2010 | -- | $328,600 |
| 2009 | -- | $328,600 -24.4% |
| 2008 | -- | $434,600 -23.9% |
| 2007 | -- | $571,200 +120.9% |
| 2006 | -- | $258,594 |
| 2005 | -- | $258,594 +4% |
| 2004 | -- | $248,555 +1.9% |
| 2003 | -- | $244,000 +35.6% |
| 2002 | -- | $180,000 +27.6% |
| 2000 | -- | $141,100 |
Find assessor info on the county website
Monthly payment
Est. payment
Payment breakdown
Explore the cost of this home by adjusting the details. Changes won't be saved.Climate risks
Neighborhood: Wrigley

Similar homes
- $949,0003 bd2 ba1.3k sqft2840 Magnolia Ave, Long Beach, CA 90806For Sale
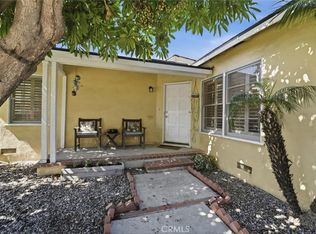 MLS ID #PW26152985, Karen Miller, First Team Real Estate. CRMLS
 - $936,0003 bd2 ba1.4k sqft528 W Burnett St, Long Beach, CA 90806For Sale
 MLS ID #PW26175305, Christy Di Leo, Compass. CRMLS
 - $899,9002 bd2 ba1.1k sqft618 W 21st St, Long Beach, CA 90806For Sale
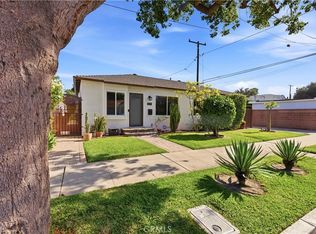 MLS ID #PW26119596, Justin Potier, Vylla Home, Inc.. CRMLS
 - $639,9992 bd2 ba902 sqft2245 Pine Ave, Long Beach, CA 90806For Sale
 MLS ID #RS26169510, Nekaya Carter, Carter & Carter, Inc.. CRMLS
Local buyer's agents are ready to help
