Treat yourself to a luxury designed, Brand new construction 3,268 sqft home within minutes of Denver and Boulder! Within the desirable Arras Park Community, enjoy the walking trails, community garden and park with amphitheatre. Completed with top tier finishes throughout, enjoy surrounding yourself with a classy and elegant living environment to create and enjoy life’s most precious moments. Higher elevation package, provides an extra layer of security and a higher garage ceiling. Large covered front porch features strong pillars with a stone brick finish, and recessed lighting. 9ft ceilings throughout the first floor, with oversized windows, brand new Rockwood shutters, modern trim, high quality interior doors and hardware, recessed LED lighting, and scratch proof/ waterproof wide plank vinyl flooring throughout. Stunning quartz countertops, massive 10 person island is the center of attention in your breathtaking dream kitchen. Impress your inner chef with a huge gas cooktop, an abundance of gourmet cabinetry, countertop space, an extra large/ deep sink, and brand new whirlpool appliances. Open kitchen - living room layout features a large dine-in space, multiple door walls, gas fireplace, and plenty of natural light. Formal dining room, or fun filled flex space. Stylish mudroom off of the garage. Front office or 5th bedroom. Modern/industrial steel staircase. Huge landing makes a great second living room. All 4 bedrooms enjoy walk-in closets and ceiling fans. 3 Full bathrooms upstairs. 2nd floor laundry. Primary suite has massive walk-in closet, XL dual vanities and bathtub, custom oversized glass shower with bench and Moen rainfall showerhead. Whole home humidifer/vacuum system/ interior/exterior surround sound system. Electric vehicle charger. Major landscaping improvements and privacy fencing installed. Covered back patio for more privacy. Basement has 9ft ceilings, 3 egress windows. Instant, tankless Hot water system. Whole house security system included.
Sold for $865,000
$865,000
2860 E 102nd Place, Thornton, CO 80229
5beds
4,748sqft
Single Family Residence
Built in 2022
5,227 Square Feet Lot
$824,000 Zestimate®
$182/sqft
$4,047 Estimated rent
Home value
$824,000
$766,000 - $882,000
$4,047/mo
Zestimate® history
Owner options
List your home for rent
$4,047/mo
Rent Zestimate®
Find your next renter with Zillow Rental Manager. Plus, with online applications, you can quickly screen prospective tenants – for free.
$4,047/mo
Rent Zestimate®
Refinance and save
$5,153/mo
Est. payment
Refinancing to a lower rate could help reduce your monthly payments and save thousands over the life of the loan.
$5,153/mo
Est. payment
Explore your selling options
Work with a Zillow partner agent
Leverage their expertise and Zillow's premium Showcase listings to get your home seen by more buyers.
Get startedList with your own agent
Get your home in front of millions of buyers by listing it on Zillow.
Learn how to do itSell it yourself
Take full control of how buyers see your home on Zillow by listing For Sale by Owner (FSBO).
List your homeWhat's special
Zillow last checked:
Listing updated:
Listed by:
Michael Donelson 586-321-1391,
Major Key Realty LLC
Bought with:
Dewey Thomas Burch, 000291811
Burch Investment Properties
Source: REcolorado as distributed by MLS GRID,MLS#: 6861903
Facts & features
Interior
Bedrooms & bathrooms
- Bedrooms: 5
- Bathrooms: 4
- Full bathrooms: 3
- 1/2 bathrooms: 1
- Main level bathrooms: 1
- Main level bedrooms: 1
Bedroom
- Description: Office/Bedroom
- Level: Main
- Area: 130 Square Feet
- Dimensions: 10 x 13
Bedroom
- Description: Primary Bedroom
- Level: Upper
- Area: 224 Square Feet
- Dimensions: 14 x 16
Bedroom
- Description: Bedroom 2
- Level: Upper
- Area: 154 Square Feet
- Dimensions: 11 x 14
Bedroom
- Description: Bedroom 3
- Level: Upper
- Area: 132 Square Feet
- Dimensions: 11 x 12
Bedroom
- Description: Bedroom 4
- Level: Upper
- Area: 115.5 Square Feet
- Dimensions: 10.5 x 11
Bathroom
- Description: Primary Bathroom
- Level: Upper
- Area: 112 Square Feet
- Dimensions: 7 x 16
Bathroom
- Description: Full Bath 2
- Level: Upper
- Area: 48 Square Feet
- Dimensions: 6 x 8
Bathroom
- Description: Full Bath 3
- Level: Upper
- Area: 66 Square Feet
- Dimensions: 6 x 11
Bathroom
- Description: 1st Floor Bath
- Level: Main
- Area: 36 Square Feet
- Dimensions: 6 x 6
Heating
- Active Solar, Forced Air, Natural Gas
Cooling
- Central Air
Appliances
- Included: Convection Oven, Cooktop, Dishwasher, Disposal, Dryer, Gas Water Heater, Humidifier, Microwave, Oven, Range Hood, Refrigerator, Washer
- Laundry: In Unit
Features
- Ceiling Fan(s), Central Vacuum, Eat-in Kitchen, High Ceilings, High Speed Internet, Jack & Jill Bathroom, Kitchen Island, Open Floorplan, Primary Suite, Quartz Counters, Smoke Free, Sound System, Walk-In Closet(s)
- Flooring: Vinyl
- Windows: Double Pane Windows, Window Coverings, Window Treatments
- Basement: Unfinished
- Number of fireplaces: 1
- Fireplace features: Gas, Living Room
Interior area
- Total structure area: 4,748
- Total interior livable area: 4,748 sqft
- Finished area above ground: 3,268
- Finished area below ground: 0
Property
Parking
- Total spaces: 3
- Parking features: Concrete, Electric Vehicle Charging Station(s), Insulated Garage
- Attached garage spaces: 3
Features
- Levels: Two
- Stories: 2
- Patio & porch: Covered, Front Porch, Patio
- Exterior features: Gas Valve, Private Yard, Rain Gutters, Smart Irrigation
- Fencing: Full
Lot
- Size: 5,227 Square Feet
- Features: Landscaped, Sprinklers In Rear
Details
- Parcel number: R0204741
- Special conditions: Standard
- Other equipment: Air Purifier
Construction
Type & style
- Home type: SingleFamily
- Property subtype: Single Family Residence
Materials
- Frame, Vinyl Siding
- Foundation: Concrete Perimeter
Condition
- New Construction
- New construction: Yes
- Year built: 2022
Utilities & green energy
- Sewer: Public Sewer
- Water: Public
- Utilities for property: Electricity Connected, Natural Gas Connected
Green energy
- Energy efficient items: Construction, HVAC, Insulation, Windows
Community & HOA
Community
- Security: Security System
- Subdivision: Arras Park
HOA
- Has HOA: Yes
- Amenities included: Garden Area, Park, Playground, Trail(s)
- Services included: Maintenance Grounds, Snow Removal, Trash
- HOA fee: $105 monthly
- HOA name: Advance HOA Management INC
- HOA phone: 303-482-2213
Location
- Region: Thornton
Financial & listing details
- Price per square foot: $182/sqft
- Tax assessed value: $762,000
- Annual tax amount: $8,840
- Date on market: 11/1/2024
- Listing terms: Cash,Conventional,FHA,Jumbo,VA Loan
- Exclusions: Solar Panels Are Leased And Transferable. 80' Sony Tv And Denon Receiver Negotiable. Golf Sim And Gym Equipment Negotiable.
- Ownership: Individual
- Electric utility on property: Yes
Price history
| Date | Event | Price |
|---|---|---|
| 12/23/2024 | Sold | $865,000-1.1%$182/sqft |
Source:  REcolorado as distributed by MLS GRID #6861903 Report a problem REcolorado as distributed by MLS GRID #6861903 Report a problem | ||
| 11/25/2024 | Pending sale | $874,900$184/sqft |
Source: REcolorado as distributed by MLS GRID #6861903 Report a problem | ||
| 11/1/2024 | Listed for sale | $874,900+9.2%$184/sqft |
Source: REcolorado as distributed by MLS GRID #6861903 Report a problem | ||
| 10/28/2022 | Sold | $801,367$169/sqft |
Source: Public Record Report a problem | ||
Public tax history
| Year | Property taxes | Tax assessment |
|---|---|---|
| 2025 | $8,880 +0.5% | $47,620 -14.2% |
| 2024 | $8,840 +194.2% | $55,480 |
| 2023 | $3,005 +460.2% | $55,480 +214.9% |
| 2022 | $536 | $17,620 +432.3% |
| 2021 | -- | $3,310 |
Find assessor info on the county website
Neighborhood: 80229
Nearby homes
- $739,6003 bd3 ba2.8k sqft2880 E 102nd Pl, Thornton, CO 80229Off Market
- $738,9003 bd2 ba3.1k sqft2840 E 102nd Pl, Thornton, CO 80229Off Market
- $751,5002 bd2 ba3.5k sqft2900 E 102nd Pl, Thornton, CO 80229Off Market
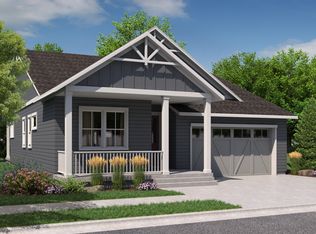
- $795,6005 bd3 ba3.5k sqft2820 E 102nd Pl, Thornton, CO 80229Off Market
- $456,2003 bd2 ba1.3k sqft10199 Milwaukee St, Thornton, CO 80229Off Market
- $450,8003 bd2 ba1.2k sqft10198 Saint Paul St, Thornton, CO 80229Off Market
- $680,3003 bd2 ba2.4k sqft2920 E 102nd Pl, Thornton, CO 80229Off Market
- $545,3003 bd3 ba2k sqft2861 E 102nd Pl, Thornton, CO 80229Off Market
Nearby schools
GreatSchools rating
- 2/10Explore Elementary SchoolGrades: PK-8Distance: 0.3 mi
- 5/10York InternationalGrades: K-12Distance: 1.2 mi
- 3/10Achieve AcademyGrades: PK-8Distance: 1.4 mi
Schools provided by the listing agent
- Elementary: Explore
- Middle: Mapleton Expedition
- High: Mapleton Expedition
- District: Mapleton R-1
Source: REcolorado as distributed by MLS GRID. This data may not be complete. We recommend contacting the local school district to confirm school assignments for this home.
Get a cash offer in 3 minutes
Find out how much your home could sell for in as little as 3 minutes with a no-obligation cash offer.
Estimated market value
$824,000
Get a cash offer in 3 minutes
Find out how much your home could sell for in as little as 3 minutes with a no-obligation cash offer.
Estimated market value
$824,000
- Colorado
- Adams County
- Thornton
- 80229
- 2860 E 102nd Place
Nearby cities
Nearby neighborhoods
Nearby zip codes
Other Thornton Topics
