Skip main navigation
Active
  • Listed by: Redfin • Jonah J Eastern
    Price cut: $115K (8/10)
    $1,780,000

    2860 E State Route 302, Belfair, WA 98528

    3beds
    3,463sqft
    : 
    $10,227/mo
    Get pre-qualified
    Single Family Residence
    Built in 1999
    1.35 Acres Lot
    $1,722,800 Zestimate®
    $514/sqft
    $-- HOA

    What's special

    Mature landscapingRefined coastal designBeautifully landscaped acreageLush gardensPrivate pickleball sports courtPrivately gatedSoaring great room
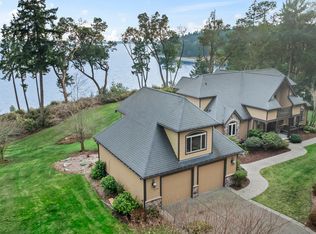
    Experience the best of Pacific Northwest waterfront living in this fully furnished, turnkey estate on the shores of Case Inlet. Privately gated and set on beautifully landscaped acreage, this exceptional property boasts over 400 feet of low bank waterfront with breathtaking sunsets and panoramic water views. The newly renovated single level home showcases refined coastal design, featuring a soaring great room that opens to an expansive covered deck for effortless indoor and outdoor entertaining. A thoughtfully designed floor plan offers a luxurious primary suite separate from the guest wing, while the cedar lined bunk room above the garage provides flexible guest, studio, or recreation space. Outside, enjoy a private pickleball sports court, firepit, lush gardens, mature landscaping, woodshed/storage, and an optional carport or barn. Two private floating docks provide outstanding access to boating, kayaking, and waterfront recreation. Ideally located near the charming waterfront community of Allyn, Victor Community Center, parks, boat launches, and just minutes from Gig Harbor’s shopping, dining, and everyday conveniences, this extraordinary waterfront retreat offers an exceptional blend of luxury, recreation, and tranquility.
    41 days
    |
    986
    |
    41
    |

    Zillow last checked:

    Listing updated:

    Listed by:

    Jonah J Eastern,

    Redfin,

    Sheryl Wingate,

    Redfin

    Source: NWMLS as distributed by MLS GRID,MLS#: 2550583MLS Logo

      Facts & features

      Interior

      Bedrooms & bathrooms
      • Bedrooms: 3
      • Bathrooms: 3
      • Full bathrooms: 1
      • 3/4 bathrooms: 1
      • 1/2 bathrooms: 1
      • Main level bathrooms: 3
      • Main level bedrooms: 3
      Primary bedroom
      • Level: Main
      Bedroom
      • Level: Main
      Bedroom
      • Level: Main
      Bathroom full
      • Level: Main
      Bathroom three quarter
      • Level: Main
      Other
      • Level: Main
      Other
      • Level: Main
      Bonus room
      • Level: Second
      Den office
      • Level: Main
      Dining room
      • Level: Main
      Entry hall
      • Level: Main
      Great room
      • Level: Main
      Kitchen with eating space
      • Level: Main
      Utility room
      • Level: Main
      Heating
      • Fireplace, 90%+ High Efficiency, Forced Air, Heat Pump, Radiant, Recirculation Pump, Electric, Propane
      Cooling
      • Forced Air, Heat Pump
      Appliances
      • Included: Dishwasher, Disposal, Dryer, Microwave, Refrigerator, Stove(s)/Range(s), Washer, Dishwasher(s), Dryer(s), Garbage Disposal, Microwave(s), Refrigerator(s), Washer(s), Water Heater: Electric, Water Heater Location: Mechanical Room
      Features
      • Bath Off Primary, Ceiling Fan(s), Dining Room, Pantry
      • Flooring: Ceramic Tile, Hardwood, Slate, Vinyl, Carpet
      • Doors: French Doors
      • Windows: Dbl Pane/Storm Window
      • Number of fireplaces: 2
      • Fireplace features: Gas, Main Level: 2, Fireplace
      Interior area
      • Total structure area: 3,463
      • Total interior livable area: 3,463 sqft
      Video & virtual tour

      Property

      Parking
      • Total spaces: 9
      • Parking features: Detached Carport, Driveway, Detached Garage, RV Parking
      • Has garage: Yes
      • Has carport: Yes
      • Covered spaces: 3
      • Uncovered spaces: 6
      Features
      • Levels: One
      • Stories: 1
      • Entry location: Main
      • Patio & porch: Bath Off Primary, Ceiling Fan(s), Dbl Pane/Storm Window, Dining Room, Fireplace, Fireplace (Primary Bedroom), French Doors, Jetted Tub, Pantry, Security System, Vaulted Ceiling(s), Walk-In Closet(s), Water Heater, Wired for Generator
      • Spa features: Bath
      • Has view: Yes
      • View description: Bay, Sound, Territorial
      • Has water view: Yes
      • Water view: Bay,Sound
      • Waterfront features: Low Bank, Bulkhead, No Bank, Sound
      • Frontage length: Waterfront Ft: 402
      Lot
      • Size: 1.35 Acres
      • Features: Paved, Secluded, Athletic Court, Barn, Cable TV, Deck, Dock, Fenced-Partially, Gated Entry, Irrigation, Outbuildings, Outdoor Fireplace, Patio, Propane, RV Parking, Shop, Sprinkler System
      • Topography: Level
      • Residential vegetation: Fruit Trees, Garden Space, Wooded
      Details
      • Parcel number: 122163100010
      • Zoning: RR5
      • Zoning description: Jurisdiction: County
      • Special conditions: Standard
      • Other equipment: Leased Equipment: n/a, Wired for Generator

      Construction

      Type & style
      • Home type: SingleFamily
      • Architectural style: Craftsman,1 Story
      • Property subtype: Single Family Residence
      Materials
      • Cement Planked, Wood Siding, Cement Plank
      • Foundation: Poured Concrete
      • Roof: Composition
      Condition
      • Very Good
      • Year built: 1999
      • Major remodel year: 2020

      Utilities & green energy

      • Electric: Company: PUD3
      • Sewer: Sewer Connected, Company: Mason County Utilities
      • Water: Individual Well, Company: Well
      • Utilities for property: Astound

      Community & HOA

      Community
      • Security: Security System
      • Subdivision: Victor
      Location
      • Region: Belfair

      Financial & listing details

      • Price per square foot: $514/sqft
      • Tax assessed value: $1,414,645
      • Annual tax amount: $10,352
      • Date on market: 5/18/2026
      • Cumulative days on market: 94 days
      • Listing terms: Conventional
      • Inclusions: Dishwasher(s), Dryer(s), Garbage Disposal, Leased Equipment, Microwave(s), Refrigerator(s), Stove(s)/Range(s), Washer(s)

        Estimated market value

        $1,722,800

        $1.64M - $1.81M

        $3,342/mo

        Price history

        DateEventPrice
        8/10/2026Price change$1,780,000-6.1%$514/sqft
        Source: NWMLS as distributed by MLS GRID #2550583 Report a problem
        7/21/2026Price change$1,895,000-3.3%$547/sqft
        Source: NWMLS as distributed by MLS GRID #2550583 Report a problem
        7/9/2026Listed for sale$1,960,000+107.4%$566/sqft
        Source: NWMLS as distributed by MLS GRID #2550583 Report a problem
        6/10/2020Sold$945,000-3.6%$273/sqft
        Source: NWMLS as distributed by MLS GRID #1557247 Report a problem
        5/21/2020Pending sale$979,950$283/sqft
        Source: Muljat Group #1557247 Report a problem
        3/6/2020Price change$979,950-2%$283/sqft
        Source: Muljat Group #1557247 Report a problem
        2/5/2020Listed for sale$999,950-4.8%$289/sqft
        Source: Muljat Group #1557247 Report a problem
        12/4/2019Listing removed$1,050,000$303/sqft
        Source: Muljat Group #1507100 Report a problem
        11/15/2019Price change$1,050,000-2.3%$303/sqft
        Source: Muljat Group #1507100 Report a problem
        10/15/2019Price change$1,075,000-2.3%$310/sqft
        Source: Muljat Group #1507100 Report a problem
        9/10/2019Listed for sale$1,100,000$318/sqft
        Source: Muljat Group #1507100 Report a problem

        Public tax history

        YearProperty taxesTax assessment
        2025$10,353 -7.3%$1,414,645 +12.8%
        2024$11,166 +14.8%$1,253,625 +67.3%
        2023$9,728 +45.3%$749,165 -21%
        2022$6,693 $947,855 +25.1%
        2021-- $757,565 +16%
        2020$6,601 -7.6%$652,990 +6.3%
        2018$7,148 +3.3%$614,310
        2017$6,918 -4.8%$614,310 +5.3%
        2016$7,265 +8.7%$583,135 +1.4%
        2015$6,682 +1.8%$575,000 -15.3%
        2014$6,566 $679,255 +4.2%
        2013$6,566 $652,025 -7.5%
        2012-- $705,265 -2.7%
        2011-- $724,470
        2010-- $724,470
        Find assessor info on the county website

        Monthly payment

        Est. payment

        Payment breakdown

        Explore the cost of this home by adjusting the details. Changes won't be saved.
        All calculations are estimates and provided by Zillow, Inc. for informational purposes only. Actual amounts may vary.
        HOA fees may include property taxes on listings classified as Co-Ops. Contact the listing agent and/or owner for fee details.
        See how much you could borrow to make a competitive offer.

        Climate risks

        Neighborhood: 98528

        Getting around

        0 / 100
        Car-Dependent
        9 / 100
        Somewhat Bikeable

        Nearby schools

        GreatSchools rating
        Schools provided by the listing agent
        • Elementary: Belfair Elem
        • Middle: Hawkins Mid
        • High: North Mason Homelink

        Source: NWMLS as distributed by MLS GRID. This data may not be complete. We recommend contacting the local school district to confirm school assignments for this home.

        A local agent can set up tours, give advice and negotiate with sellers.

        A local lender can help you make sure your offer is ready when you are.

        Browse local experts

        Similar homes