Skip main navigation
Sold for $675,000
  • Listed by: Abundance Real Estate • Richard Lucchesi • Contact: 951-956-4108
    Bought with: Equity Union
    $675,000

    2860 E Ventura Rd, Palm Springs, CA 92262

    3beds
    1,380sqft
    Single Family Residence
    Built in 1979
    0.25 Acres Lot
    $676,800 Zestimate®
    $489/sqft
    $3,906 Estimated rent

    Home value

    $676,800

    $616,000 - $744,000

    $3,906/mo

    Zestimate® history
    Loading
    Loading...

    Owner options

    List your home for rent

    $3,906/mo

    Rent Zestimate®

    Find your next renter with Zillow Rental Manager. Plus, with online applications, you can quickly screen prospective tenants – for free.

    Learn more

    $3,906/mo

    Rent Zestimate®

    Refinance and save

    $4,521/mo

    Est. payment

    Refinancing to a lower rate could help reduce your monthly payments and save thousands over the life of the loan.

    See today's rates

    $4,521/mo

    Est. payment

    Explore your selling options

    Work with a Zillow partner agent

    Leverage their expertise and Zillow's premium Showcase listings to get your home seen by more buyers.

    Get started

    List with your own agent

    Get your home in front of millions of buyers by listing it on Zillow.

    Learn how to do it

    Sell it yourself

    Take full control of how buyers see your home on Zillow by listing For Sale by Owner (FSBO).

    List your home

    What's special

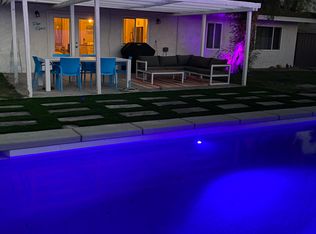
    Welcome to 2860 E. Ventura Road, a beautifully updated 3 bed, 2 bath pool home on an expansive quarter acre lot in Palm Springs. Whether you're searching for a full-time residence, weekend retreat, or investment opportunity, this versatile property offers the perfect blend of comfort, style, and functionality. Designed with a mid-century modern aesthetic, the light filled open floor plan features a spacious living room with a cozy fireplace, dedicated workspace, and an inviting dining area that flows seamlessly into the well-appointed galley kitchen. The primary suite includes a walk-in closet and private bath, while two additional guest bedrooms offer oversized closets and easy access to the full hall bath. The converted, insulated garage provides exceptional bonus space for a game room, home gym, studio, or media room, complete with a stylish frosted glass garage door, mini-split HVAC, refrigerator, television, and laundry area with newer washer and dryer. Step outside to your own private desert oasis. The oversized backyard is built for entertaining, featuring a newly resurfaced deep pool with diving board, programmable LED lighting, newer pool heater, covered seating and dining areas, BBQ, pool shed, and plenty of space to relax, entertain, and enjoy the Palm Springs sunshine. Additional upgrades include individual mini-split HVAC systems throughout, dual pane windows, a whole-house water filtration system, tankless water heater, PAID OFF SOLAR, fast Wi-Fi capability, a wide driveway, and gated RV parking. Move-in ready and offered fully furnished, this Palm Springs gem is ready to be enjoyed as your primary home, seasonal escape, or income-producing investment. Special Financing Available! Qualified buyers may be eligible for a 1% interest rate reduction on any loan program, including FHA, VA, and Conventional financing, at no cost to the buyer. Enjoy lower monthly payments with no additional fees. Contact the listing agent for complete details.

    Zillow last checked:

    Listing updated:

    Listed by:

    Richard Lucchesi DRE #02145292 951-956-4108,

    Abundance Real Estate

    Bought with:

    Craig Rushing, DRE #02174842

    Equity Union

    Source: CRMLS,MLS#: SW26151448MLS LogoOriginating MLS: California Regional MLS

    Facts & features

    Interior

    Bedrooms & bathrooms
    • Bedrooms: 3
    • Bathrooms: 2
    • Full bathrooms: 2
    • Main level bathrooms: 2
    • Main level bedrooms: 3
    Rooms
    • Room types: Bedroom, Exercise Room, Family Room, Game Room, Kitchen, Dining Room
    Bedroom
    • Features: All Bedrooms Down
    Bathroom
    • Features: Remodeled
    Kitchen
    • Features: Kitchen Island, Walk-In Pantry
    Heating
    • Central
    Cooling
    • Central Air, Whole House Fan
    Appliances
    • Included: Dishwasher, Gas Oven, Gas Range, Microwave, Refrigerator, Dryer, Washer
    • Laundry: Washer Hookup, Gas Dryer Hookup, Inside
    Features
    • Breakfast Area, Separate/Formal Dining Room, High Ceilings, Open Floorplan, All Bedrooms Down
    • Doors: Sliding Doors
    • Has fireplace: Yes
    • Fireplace features: Living Room
    • Common walls with other units/homes: No Common Walls
    Interior area
    • Total interior livable area: 1,380 sqft

    Property

    Parking
    • Total spaces: 6
    • Parking features: Driveway, Garage, RV Access/Parking
    • Attached garage spaces: 2
    • Uncovered spaces: 4
    Features
    • Levels: One
    • Stories: 1
    • Entry location: 1
    • Patio & porch: Rear Porch
    • Exterior features: Awning(s), Lighting
    • Has private pool: Yes
    • Pool features: In Ground, Private
    • Fencing: Block,Chain Link
    • Has view: Yes
    • View description: City Lights, Desert, Hills, Mountain(s), Neighborhood
    Lot
    • Size: 0.25 Acres
    • Features: 0-1 Unit/Acre
    Details
    • Parcel number: 501373016
    • Special conditions: Standard

    Construction

    Type & style
    • Home type: SingleFamily
    • Architectural style: Mid-Century Modern
    • Property subtype: Single Family Residence
    Materials
    • Stucco
    • Foundation: Permanent
    • Roof: Asphalt
    Condition
    • Turnkey
    • New construction: No
    • Year built: 1979

    Utilities & green energy

    • Sewer: Public Sewer
    • Water: Public
    • Utilities for property: Natural Gas Connected, Sewer Connected, Water Connected

    Community & HOA

    Community
    • Features: Biking, Golf, Street Lights, Sidewalks
    • Security: Security System, Carbon Monoxide Detector(s), Smoke Detector(s)
    • Subdivision: Desert Park Estates (33103)
    Location
    • Region: Palm Springs

    Financial & listing details

    • Price per square foot: $489/sqft
    • Tax assessed value: $662,445
    • Date on market: 7/15/2026
    • Cumulative days on market: 9 days
    • Listing terms: Cash,Cash to New Loan,Conventional,Contract,FHA,Fannie Mae,Freddie Mac,Submit,VA Loan
    • Inclusions: PAID OFF SOLAR, Furniture Negotiable

    Price history

    DateEventPrice
    8/26/2026Sold$675,000-3.4%$489/sqft
    Source: CRMLS #SW26151448 Report a problem
    7/29/2026Pending sale$699,000+16.5%$507/sqft
    Source: CRMLS #SW26151448 Report a problem
    1/26/2021Sold$600,000+5.4%$435/sqft
    Source: CDAR/ Desert Area MLS #219054710 Report a problem
    1/21/2021Pending sale$569,000$412/sqft
    Source: CDAR/ Desert Area MLS #219054710 Report a problem
    12/26/2020Contingent$569,000$412/sqft
    Source: Keller Williams via MLS #219054710 Report a problem
    12/26/2020Pending sale$569,000$412/sqft
    Source: Keller Williams Realty #219054710 Report a problem
    12/21/2020Listed for sale$569,000+121.4%$412/sqft
    Source: Keller Williams Realty #219054710 Report a problem
    10/15/2003Sold$257,000+193.7%$186/sqft
    Source: Public Record Report a problem
    11/5/1999Sold$87,500+13%$63/sqft
    Source: Public Record Report a problem
    12/22/1998Sold$77,427$56/sqft
    Source: Public Record Report a problem

    Public tax history

    YearProperty taxesTax assessment
    2026-- $662,445 +2%
    2025$7,802 -2.6%$649,457 +2%
    2024$8,009 -1.8%$636,724 +2%
    2023$8,160 -0.1%$624,240 +2%
    2022$8,170 +80.3%$612,000 +81.3%
    2021$4,530 +4.6%$337,549 +1%
    2020$4,332 +1.7%$334,088 +2%
    2019$4,257 +1.9%$327,539 +2%
    2018$4,178 +1.5%$321,117 +2%
    2017$4,116 $314,821 +2.9%
    2016$4,116 +13.9%$306,000 +7%
    2015$3,612 +14.7%$286,000 +15.8%
    2014$3,150 $247,000 +25.4%
    2013-- $197,000 +11.9%
    2012-- $176,000 -5.4%
    2011-- $186,000 -26.5%
    2010-- $253,000 +9.1%
    2009-- $232,000 -16.6%
    2008-- $278,182 +2%
    2007-- $272,729 +2%
    2006-- $267,382 +2%
    2005-- $262,140 +191.6%
    2003-- $89,883 +2%
    2002-- $88,121 +2%
    2001$1,115 +2.2%$86,394 +2%
    2000$1,090 $84,700
    Find assessor info on the county website

    Neighborhood: Gene Autry

    Nearby schools

    GreatSchools rating
    Schools provided by the listing agent
    • Elementary: Vista Del Monte
    • Middle: Raymond Cree
    • High: Palm Springs

    Source: CRMLS. This data may not be complete. We recommend contacting the local school district to confirm school assignments for this home.

    Get a cash offer in 3 minutes
    Find out how much your home could sell for in as little as 3 minutes with a no-obligation cash offer.
    Estimated market value

    $676,800

    Get a cash offer in 3 minutes
    Find out how much your home could sell for in as little as 3 minutes with a no-obligation cash offer.
    Estimated market value

    $676,800