Skip main navigation
Sold
  • Price Unknown

    2860 Greenhaven, Brownsville, TX 78521

    4beds
    1,970sqft
    Single Family Residence
    Built in 1998
    7,115 Square Feet Lot
    $266,600 Zestimate®
    $--/sqft
    $1,771 Estimated rent

    Home value

    $266,600

    $248,000 - $283,000

    $1,771/mo

    Zestimate® history
    Loading
    Loading...

    Owner options

    List your home for rent

    $1,771/mo

    Rent Zestimate®

    Find your next renter with Zillow Rental Manager. Plus, with online applications, you can quickly screen prospective tenants – for free.

    Learn more

    $1,771/mo

    Rent Zestimate®

    Refinance and save

    $185/mo

    Est. payment

    Refinancing to a lower rate could help reduce your monthly payments and save thousands over the life of the loan.

    See today's rates

    $185/mo

    Est. payment

    Explore your selling options

    Work with a Zillow partner agent

    Leverage their expertise and Zillow's premium Showcase listings to get your home seen by more buyers.

    Get started

    List with your own agent

    Get your home in front of millions of buyers by listing it on Zillow.

    Learn how to do it

    Sell it yourself

    Take full control of how buyers see your home on Zillow by listing For Sale by Owner (FSBO).

    List your home

    What's special

    Breakfast areaDining areaCustom wood cabinets throughoutCustom shelvesFloor to ceiling windowsLarge kitchenSpacious master suite
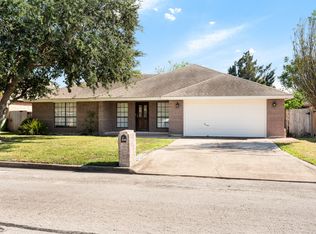
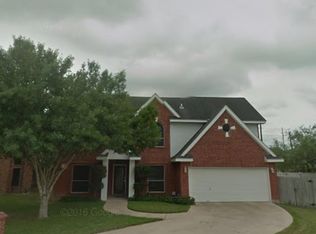
    LOCATION LOCATION LOCATION!! This home finds itself near everything; HEB, Sunrise Mall restaurants and highly desired Hudson Elementary. This 4/2/2 offers vaulted ceilings, a spacious living room with floor to ceiling windows, dining area, large kitchen and breakfast area with custom wood cabinets throughout the house. The spacious master suite is away from the 3 large bedrooms for added privacy in addition the master suite features his and hers vanities and a large walk-in closet with custom shelves. The walk-in shower and water closet is equipped with safety bars. The full size laundry area indoors just outside the three bedrooms and guest bathroom, which provides ample counter space with double vanity sinks. This home conveniently comes with custom window boards for hurricane protection and an added custom made wheelchair ramp at the front door entrance.

    Zillow last checked:

    Listing updated:

    Listed by:

    Eliseo Davila 956-455-3676,

    RCR Real Connect Realty

    Bought with:

    Karina Pena, TREC # 0683639

    GRT Realty

    Source: RGVMLS,MLS#: 29742032MLS Logo

    Facts & features

    Interior

    Bedrooms & bathrooms
    • Bedrooms: 4
    • Bathrooms: 2
    • Full bathrooms: 2
    Primary bedroom
    • Features: Split Bedrooms, Walk-In Closet(s)
    Primary bathroom
    • Features: Double Vanity
    Heating
    • Central
    Cooling
    • Attic Fan
    Features
    • Ceiling Fan(s)
    • Windows: Double Pane Windows
    Interior area
    • Total structure area: 1,970
    • Total interior livable area: 1,970 sqft

    Property

    Parking
    • Total spaces: 2
    • Parking features: Garage, Attached, Garage Faces Front
    • Attached garage spaces: 2
    Features
    • Levels: One
    • Patio & porch: Patio
    • Pool features: None
    • Fencing: Partial
    Lot
    • Size: 7,115 Square Feet
    • Features: Curb & Gutter
    Details
    • Parcel number: 7919050020011000

    Construction

    Type & style
    • Home type: SingleFamily
    • Property subtype: Single Family Residence
    Materials
    • Brick Veneer
    • Foundation: Slab
    • Roof: Composition
    Condition
    • Year built: 1998

    Utilities & green energy

    • Sewer: Public Sewer
    • Water: Public

    Community & HOA

    Community
    • Features: Homeowners Association
    • Subdivision: Havenwood
    HOA
    • Has HOA: Yes
    • HOA fee: $185 annually
    Location
    • Region: Brownsville

    Financial & listing details

    • Tax assessed value: $223,433
    • Annual tax amount: $4,967
    • Date on market: 7/14/2026
    • Listing terms: Cash,Conventional,FHA,VA Loan
    • Road surface type: Paved

    Price history

    DateEventPrice
    8/12/2024Pending sale$264,000$134/sqft
    Source: RGVMLS #29742032 Report a problem
    7/11/2024Listing removed--
    Source: RGVMLS #29742032 Report a problem
    10/6/2023Sold--
    Source: RGVMLS #29742032 Report a problem
    9/15/2023Pending sale$264,000$134/sqft
    Source: RGVMLS #29742032 Report a problem
    7/11/2023Listed for sale$264,000-7.4%$134/sqft
    Source: RGVMLS #29742032 Report a problem
    7/6/2023Listing removed--
    Source: RGVMLS #29741415 Report a problem
    6/9/2023Listed for sale$285,000$145/sqft
    Source: RGVMLS #29741415 Report a problem
    6/5/2023Listing removed--
    Source: RGVMLS #29740606 Report a problem
    5/1/2023Listed for sale$285,000$145/sqft
    Source: RGVMLS #29740606 Report a problem

    Public tax history

    YearProperty taxesTax assessment
    2025$4,967 -9.2%$223,433 -0.9%
    2024$5,469 +19.7%$225,408 +20.6%
    2023$4,570 +30.6%$186,972 +46.5%
    2022$3,501 $127,588 -1%
    2021-- $128,902 -1%
    2020-- $130,215 -1%
    2019$3,503 -3.3%$131,528 -1%
    2018$3,623 +3.9%$132,841 +6.9%
    2017$3,486 +3.5%$124,251 -1%
    2016$3,368 -2.6%$125,450 -1.9%
    2015$3,459 $127,843 -0.9%
    2014$3,459 $129,041 +0.9%
    2013-- $127,836 -0.3%
    2012-- $128,207 -0.9%
    2011-- $129,383 -3.9%
    2010-- $134,703 -4.3%
    2009-- $140,799
    2008-- $140,799
    2007-- $140,799 +10.7%
    2005$3,573 -0.4%$127,177
    2004$3,588 -2.3%$127,177 +2.7%
    2003$3,671 +8.5%$123,858 +8.6%
    2002$3,384 +10.8%$114,003 +11.5%
    2001$3,055 +16.1%$102,282 +4.9%
    2000$2,631 $97,539
    Find assessor info on the county website

    Neighborhood: Havenwood

    Nearby schools

    GreatSchools rating
    Schools provided by the listing agent
    • Elementary: Hudson
    • Middle: Vela
    • High: Hanna
    • District: Brownsville I.S.D.

    Source: RGVMLS. This data may not be complete. We recommend contacting the local school district to confirm school assignments for this home.