Spacious Western Branch home offering 3,643 sq. ft. of versatile living space! This 4-bedroom home is currently being utilized as a 6-bedroom residence and features a large layout, bar, laundry room, room over the garage, two car garage, and plenty of driveway parking. Nestled in a beautiful, established neighborhood near the water, this property offers exceptional flexibility for growing households, multigenerational living, guests, or home office needs. Don't miss the opportunity to own a spacious home in one of Chesapeake's desirable communities!
For sale
$635,000
2860 Greenview Rd, Chesapeake, VA 23321
5beds
3,643sqft
Single Family Residence
Built in 1968
0.46 Acres Lot
$632,000 Zestimate®
$174/sqft
$-- HOA
What's special
Plenty of driveway parkingBeautiful established neighborhoodTwo car garageLarge layoutRoom over the garageLaundry roomNear the water
- 46 days
- 443
- 11
Zillow last checked:
Listing updated:
Listed by:
Shannon Brown,
COVA Home Realty 757-287-9695
Source: REIN Inc.,MLS#: 10646909
Facts & features
Interior
Bedrooms & bathrooms
- Bedrooms: 5
- Bathrooms: 4
- Full bathrooms: 3
- 1/2 bathrooms: 1
Rooms
- Room types: 1st Floor BR, 1st Floor Primary BR, Attic, Breakfast Area, Fin. Rm Over Gar, PBR with Bath, Office/Study, Spare Room
Primary bedroom
- Level: First
Heating
- Baseboard
Cooling
- Central Air
Appliances
- Included: Dishwasher, Disposal, Dryer, Microwave, Range, Refrigerator, Washer, Electric Water Heater
Features
- Bar, Walk-In Closet(s), Entrance Foyer
- Flooring: Carpet, Laminate/LVP
- Basement: Crawl Space
- Number of fireplaces: 1
- Fireplace features: Wood Burning
Interior area
- Total interior livable area: 3,643 sqft
Property
Parking
- Total spaces: 2
- Parking features: Garage Att 2 Car
- Attached garage spaces: 2
Features
- Levels: One
- Stories: 1
- Patio & porch: Porch
- Pool features: None
- Fencing: Back Yard,Fenced
- Waterfront features: Not Waterfront
- Frontage length: 112
Lot
- Size: 0.46 Acres
Details
- Parcel number: 0103001001800
- Zoning: R15S
Construction
Type & style
- Home type: SingleFamily
- Architectural style: Ranch
- Property subtype: Single Family Residence
Materials
- Brick
- Roof: Asphalt Shingle
Condition
- New construction: No
- Year built: 1968
Utilities & green energy
- Water: City/County
- Utilities for property: Sewer Not Available
Community & HOA
Community
- Subdivision: Green Meadow Point
HOA
- Has HOA: No
Location
- Region: Chesapeake
Financial & listing details
- Price per square foot: $174/sqft
- Tax assessed value: $524,100
- Annual tax amount: $5,293
- Date on market: 7/31/2026
Estimated market value
$632,000
$600,000 - $664,000
$3,739/mo
Price history
Price history is unavailable.
Public tax history
| Year | Property taxes | Tax assessment |
|---|---|---|
| 2025 | $5,293 +6.1% | $524,100 +6.1% |
| 2024 | $4,990 +9.8% | $494,100 +9.8% |
| 2023 | $4,544 0% | $449,900 +3.9% |
| 2022 | $4,545 +8.4% | $432,900 +8.4% |
| 2021 | $4,193 | $399,300 +14.7% |
| 2020 | -- | $348,100 +2.9% |
| 2019 | $3,551 +0.8% | $338,200 +0.8% |
| 2018 | $3,522 | $335,400 |
| 2017 | $3,522 0% | $335,400 |
| 2016 | $3,522 +3.8% | $335,400 +3.8% |
| 2015 | $3,394 | $323,200 |
| 2014 | $3,394 | $323,200 |
| 2013 | $3,394 | $323,200 |
| 2012 | $3,394 -2.2% | $323,200 -2.2% |
| 2011 | $3,471 | $330,600 |
| 2010 | $3,471 -4.3% | $330,600 -4.3% |
| 2009 | $3,628 -3.4% | $345,500 -3.4% |
| 2008 | $3,755 -0.2% | $357,600 +0.7% |
| 2007 | $3,764 +4.3% | $355,100 +9.2% |
| 2006 | $3,609 +25.2% | $325,100 +44.4% |
| 2004 | $2,883 +8.4% | $225,200 +8.4% |
| 2003 | $2,660 +10.8% | $207,800 +10.8% |
| 2002 | $2,400 +4.9% | $187,500 +4.9% |
| 2001 | $2,287 | $178,700 |
Find assessor info on the county website
Monthly payment
Est. payment
Payment breakdown
Explore the cost of this home by adjusting the details. Changes won't be saved.Climate risks
Neighborhood: Western Branch North
Nearby schools
Schools provided by the listing agent
- Elementary: Western Branch Intermediate
- Middle: Western Branch Middle
- High: Western Branch
Source: REIN Inc.. This data may not be complete. We recommend contacting the local school district to confirm school assignments for this home.
- $444,0004 bd2 ba2.1k sqft4244 Greenleaf Dr, Chesapeake, VA 23321Off Market
- $397,4003 bd2 ba1.9k sqft4241 Meadowridge Dr, Chesapeake, VA 23321Off Market
- $397,3003 bd2 ba1.9k sqft2856 Greenview Rd, Chesapeake, VA 23321Off Market
- $409,5004 bd2 ba1.9k sqft4249 Meadowridge Dr, Chesapeake, VA 23321Off Market
Similar homes
- $585,0004 bd3 ba3.4k sqft3120 Deans Ct, Chesapeake, VA 23321For Sale
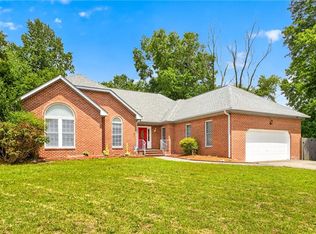 MLS ID #10649657, Kandy Fullilove. REIN Inc.
 - $565,0005 bd3 ba3.2k sqft4308 Galston Ct, Chesapeake, VA 23321For Sale
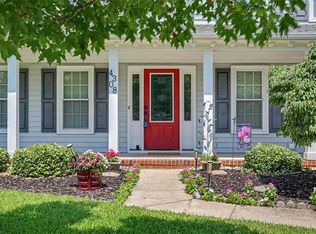 MLS ID #10642758, Adam Jeter. REIN Inc.
 - $614,9005 bd4 ba2.8k sqft3930 Pughsville Rd, Suffolk, VA 23435For Sale
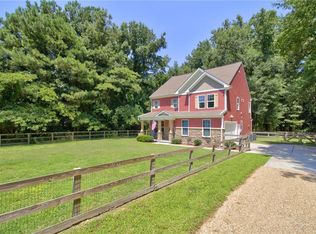 MLS ID #10646881, Tony Pishioneri. REIN Inc.
 - $575,0005 bd4 ba2.8k sqft412 Harper Ct, Chesapeake, VA 23323For Sale
 MLS ID #10653159, Melissa L'Hoste. REIN Inc.
