Perched on a beautifully landscaped, elevated lot, this stately two-story brick home offers an unforgettable first impression. A manicured approach leads to a covered front porch and elegant double glass doors, opening into a grand two-story foyer with custom marble inlay flooring. A sweeping curved staircase rises to an expansive landing and charming library loft overlook, setting a tone of timeless sophistication. Designed for both entertaining and everyday comfort, the main level features a formal living room with a distinctive curved wall that flows effortlessly into a warm, wood-paneled den with a fireplace. The inviting family room continues the rich detailing, complete with custom built-ins, a wet bar, and a wood-burning fireplace, while sliding glass doors open to a spacious deck for seamless indoor-outdoor living. The formal dining room is both elegant and welcoming, showcasing classic chair rail and detailed trim, along with floor-to-ceiling double windows that flood the space with natural light—perfect for intimate dinners or large-scale entertaining. At the heart of the home, the kitchen is a true showpiece. A large center island, custom cabinetry with built-in storage, and honed granite countertops are paired with high-end stainless steel appliances, including a WOLF cooktop, double ovens, warming drawer, and Fisher Paykel dishwasher—blending function and style beautifully. A sun-filled breakfast and sunroom provides a peaceful retreat, with soaring vaulted ceilings and walls of insulated glass that frame serene backyard views. Step outside to a private Trex deck draped with wisteria-covered arbor, ideal for relaxing evenings or gathering around a fire pit. A gas-connected Weber grill makes outdoor entertaining effortless, while a stone patio overlooks lush, professionally landscaped woodland gardens. The fenced backyard, enhanced by soft night lighting, offers both privacy and a tranquil setting. The main-level owner’s suite is a luxurious sanctuary, featuring a spacious sitting area and an expansive walk-in closet. The spa-inspired bath is thoughtfully designed with double vanities, marble countertops, vessel sinks, a jetted tub, and a separate steam shower, all finished with exquisite custom tile and stonework. Upstairs, a wide landing overlooks the grand foyer below and leads to four generously sized bedrooms, each with double closets—two cedar-lined—and access to en-suite baths with shared tub/shower spaces illuminated by skylights. A large laundry room with custom cabinetry, a wet sink, and included washer and dryer adds convenience. The full daylight basement, complete with a fireplace, offers endless potential for a game room, media space, or workshop. A pool table remains, and direct access to the backyard enhances its flexibility. Throughout the home, 10-foot ceilings on both levels, rich hardwood floors, intricate trim work, and recessed lighting create a refined atmosphere. Modern upgrades—including new zoned HVAC systems, a Generac generator, and dual water heaters—provide comfort and peace of mind, while features like a whole-house attic fan, gutter guards, French drains, and an irrigation system reflect exceptional care. An oversized rear-entry two-car garage completes the property, offering ample space for storage, hobbies, or additional equipment. More than just a home, this property is a private retreat—where classic elegance and modern amenities come together in a setting designed for both relaxation and memorable living.
Closed
$1,100,000
2860 Hawthorne Dr NE, Atlanta, GA 30345
5beds
4,404sqft
Single Family Residence, Residential
Built in 1989
0.48 Acres Lot
$1,104,300 Zestimate®
$250/sqft
$5,252 Estimated rent
Home value
$1,104,300
$1.04M - $1.18M
$5,252/mo
Zestimate® history
Owner options
List your home for rent
$5,252/mo
Rent Zestimate®
Find your next renter with Zillow Rental Manager. Plus, with online applications, you can quickly screen prospective tenants – for free.
$5,252/mo
Rent Zestimate®
Refinance and save
$5,549/mo
Est. payment
Refinancing to a lower rate could help reduce your monthly payments and save thousands over the life of the loan.
$5,549/mo
Est. payment
Explore your selling options
Work with a Zillow partner agent
Leverage their expertise and Zillow's premium Showcase listings to get your home seen by more buyers.
Get startedList with your own agent
Get your home in front of millions of buyers by listing it on Zillow.
Learn how to do itSell it yourself
Take full control of how buyers see your home on Zillow by listing For Sale by Owner (FSBO).
List your homeWhat's special
Wood-burning fireplaceRich hardwood floorsCovered front porchSweeping curved staircaseExpansive landingCustom marble inlay flooringHigh-end stainless steel appliances
Zillow last checked:
Listing updated:
Listed by:
ANDY PHILHOWER,
Harry Norman REALTORS 404-897-5558
Bought with:
ROMAN TEYF, 287774
Compass
Source: FMLS GA,MLS#: 7750325
Facts & features
Interior
Bedrooms & bathrooms
- Bedrooms: 5
- Bathrooms: 6
- Full bathrooms: 5
- 1/2 bathrooms: 1
- Main level bathrooms: 1
- Main level bedrooms: 1
Rooms
- Room types: Family Room, Laundry, Sun Room
Primary bedroom
- Features: Master on Main, Oversized Master
- Level: Master on Main, Oversized Master
Bedroom
- Features: Master on Main, Oversized Master
Primary bathroom
- Features: Double Vanity, Separate Tub/Shower, Whirlpool Tub
Dining room
- Features: Seats 12+, Separate Dining Room
Kitchen
- Features: Breakfast Room, Pantry
Heating
- Central, Forced Air, Natural Gas, Zoned
Cooling
- Central Air, Attic Fan, Ceiling Fan(s), Zoned
Appliances
- Included: Dishwasher, Disposal, Double Oven, Gas Water Heater, Refrigerator, Washer, Dryer
- Laundry: In Hall, Upper Level
Features
- Bookcases, Double Vanity, Walk-In Closet(s), Wet Bar, Vaulted Ceiling(s)
- Flooring: Hardwood, Tile
- Windows: Double Pane Windows
- Basement: Daylight,Bath/Stubbed,Exterior Entry,Full,Interior Entry,Unfinished
- Number of fireplaces: 1
- Fireplace features: Basement, Family Room, Gas Starter
- Common walls with other units/homes: No Common Walls
Interior area
- Total structure area: 4,404
- Total interior livable area: 4,404 sqft
- Finished area above ground: 4,404
- Finished area below ground: 2,354
Property
Parking
- Total spaces: 2
- Parking features: Garage
- Garage spaces: 2
Accessibility
- Accessibility features: None
Features
- Levels: Two
- Stories: 2
- Patio & porch: Patio, Deck
- Exterior features: Balcony, Garden, Gas Grill, Lighting
- Pool features: None
- Has spa: Yes
- Spa features: Bath, None
- Fencing: Privacy,Back Yard,Wood
- Has view: Yes
- View description: City
- Waterfront features: None
- Body of water: None
Lot
- Size: 0.48 Acres
- Dimensions: 115 x 184 x 175 x 185
- Features: Cul-De-Sac
Details
- Additional structures: Other
- Parcel number: 18 247 10 164
- Other equipment: Generator, Intercom
- Horse amenities: None
Construction
Type & style
- Home type: SingleFamily
- Architectural style: Traditional
- Property subtype: Single Family Residence, Residential
Materials
- Block, Brick
- Foundation: Block
- Roof: Composition
Condition
- Resale
- New construction: No
- Year built: 1989
Utilities & green energy
- Electric: 220 Volts, Generator
- Sewer: Public Sewer
- Water: Public
- Utilities for property: Sewer Available, Phone Available, Natural Gas Available, Electricity Available, Cable Available, Water Available
Green energy
- Energy efficient items: Appliances, Insulation, Thermostat, Windows
- Energy generation: None
Community & HOA
Community
- Features: Pool
- Security: Carbon Monoxide Detector(s), Smoke Detector(s)
- Subdivision: Briarmoor Manor
HOA
- Has HOA: No
Location
- Region: Atlanta
Financial & listing details
- Price per square foot: $250/sqft
- Annual tax amount: $11,868
- Date on market: 4/9/2026
- Cumulative days on market: 2 days
- Listing terms: Cash,Conventional,FHA,VA Loan
- Electric utility on property: Yes
- Road surface type: Paved
Price history
| Date | Event | Price |
|---|---|---|
| 6/5/2026 | Sold | $1,100,000$250/sqft |
Source:  FMLS GA #7750325 Report a problem FMLS GA #7750325 Report a problem | ||
| 4/20/2026 | Pending sale | $1,100,000$250/sqft |
Source:  GAMLS #10728993 Report a problem GAMLS #10728993 Report a problem | ||
| 4/9/2026 | Listed for sale | $1,100,000$250/sqft |
Source: GAMLS #10728993 Report a problem | ||
Public tax history
Tax history is unavailable.
Neighborhood: 30345
Nearby homes
- $1,064,3005 bd6 ba4.4k sqft2860 Hawthorne Dr, Atlanta, GA 30345Off Market
- $1,150,0006 bd6 ba4.5k sqft2852 Hawthorne Dr, Atlanta, GA 30345Sold
- $1,199,0004 bd3 ba5.1k sqft2870 Hawthorne Dr, Atlanta, GA 30345Off Market
- $1,019,5004 bd4 ba3.8k sqft2623 Silver Lace Ct, Atlanta, GA 30345Off Market
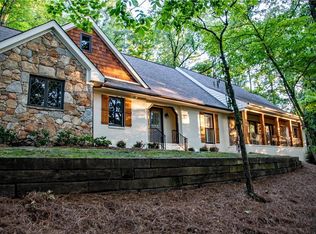
- $1,144,2005 bd4 ba4.6k sqft2842 Hawthorne Dr, Atlanta, GA 30345Off Market
- $664,7006 bd7 ba6k sqft2863 Hawthorne Dr NE, Atlanta, GA 30345Off Market
- $1,191,1006 bd5 ba4.5k sqft2863 Hawthorne Dr, Atlanta, GA 30345Off Market
- $1,220,0006 bd7 ba4.7k sqft2853 Hawthorne Dr, Atlanta, GA 30345Sold
Nearby schools
GreatSchools rating
- 5/10Hawthorne Elementary SchoolGrades: PK-5Distance: 0.4 mi
- 5/10Henderson Middle SchoolGrades: 6-8Distance: 1.5 mi
- 6/10Lakeside High SchoolGrades: 9-12Distance: 1.3 mi
Schools provided by the listing agent
- Elementary: Hawthorne - Dekalb
- Middle: Henderson - Dekalb
- High: Lakeside - Dekalb
Source: FMLS GA. This data may not be complete. We recommend contacting the local school district to confirm school assignments for this home.
Get a cash offer in 3 minutes
Find out how much your home could sell for in as little as 3 minutes with a no-obligation cash offer.
Estimated market value
$1,104,300
Get a cash offer in 3 minutes
Find out how much your home could sell for in as little as 3 minutes with a no-obligation cash offer.
Estimated market value
$1,104,300
- Georgia
- Dekalb County
- Atlanta
- 30345
- 2860 Hawthorne Dr NE
Nearby cities
Nearby neighborhoods
Nearby zip codes
Other Atlanta Topics
