Formal dining roomComfortable living spaceShines with natural light
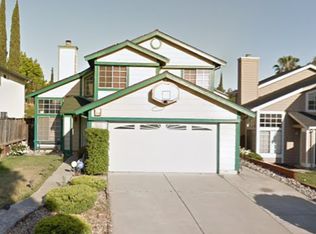
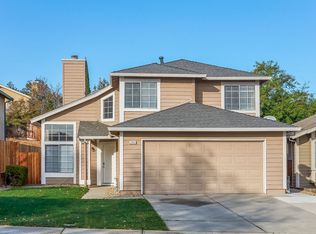
This 4-bedroom, 2.5-bath home shines with natural light and pride of ownership. Large windows create a bright and airy atmosphere throughout the main living spaces. Downstairs features a formal living room, a formal dining room, and a comfortable living space. The bedrooms are privately situated upstairs, where the windows are finished with shutters for added privacy and charm. The expansive backyard offers plenty of room to entertain, garden, or unwind in the above-ground spa. This home also features leased solar with no true-up, helping provide predictable energy costs. Conveniently located close to BART and shopping, the property offers easy access to commuting and nearby amenities.
130 days
|
203
|
8
|
Zillow last checked:
Listing updated:
Listed by:
Marissa RojasDRE #02097753925-775-5253,
E3 Realty & Loans
Source: bridgeMLS/CCAR/Bay East AOR,MLS#: 41126256
Loading...
Facts & features
Interior
Bedrooms & bathrooms
Bedrooms: 4
Bathrooms: 3
Full bathrooms: 2
1/2 bathrooms: 1
Kitchen
Features: Tile Counters, Dishwasher, Eat-in Kitchen, Electric Range/Cooktop, Refrigerator
Heating
Central
Cooling
Central Air
Appliances
Included: Dishwasher, Electric Range, Refrigerator
Laundry: Laundry Closet
Features
Storage
Flooring: Hardwood, Tile, Carpet
Number of fireplaces: 1
Fireplace features: Living Room, Wood Burning
Interior area
Total structure area: 1,831
Total interior livable area: 1,831 sqft
Property
Parking
Total spaces: 4
Parking features: Attached
Garage spaces: 2
Features
Levels: Two Story
Stories: 2
Exterior features: Back Yard, Front Yard, Sprinklers Automatic, Sprinklers Front, Storage
Pool features: Other, Community
Fencing: Fenced,Wood
Lot
Size: 6,098 Square Feet
Features: Other, Sprinklers In Rear
Details
Additional structures: Shed(s)
Parcel number: 0521220178
Special conditions: Standard
Construction
Type & style
Home type: SingleFamily
Architectural style: Contemporary
Property subtype: Single Family Residence
Materials
Stucco, Wood Siding
Foundation: Slab
Roof: Shingle
Condition
Existing
New construction: No
Year built: 1985
Utilities & green energy
Electric: Photovoltaics Third-Party Owned
Community & HOA
Community
Security: Smoke Detector(s)
HOA
Has HOA: Yes
Amenities included: Clubhouse, Pool, Guest Parking
Explore the cost of this home by adjusting the details. Changes won't be saved.
Principal & interest
$1,547
Mortgage insurance
$0
Property taxes
$170
Home insurance
$105
HOA fees
$0
Utilities
Not included
All calculations are estimates and provided by Zillow, Inc. for informational purposes only. Actual amounts may vary.
HOA fees may include property taxes on listings classified as Co-Ops. Contact the listing agent and/or owner for fee details.
Mortgage interest rates are dependent on a number of factors, including credit score, down payment, and repayment length. Interest rate data provided by Zillow Group Marketplace, Inc. as of 1/1/1970 from various mortgage lenders with which we have lead or other similar arrangements; the Estimated Payment is an average of those rates.
See how much you could borrow to make a competitive offer.