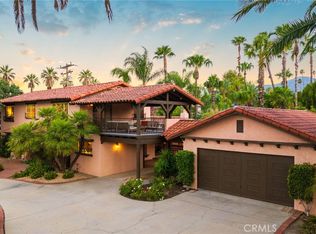
Welcome home to 2860 Hudson Avenue! This stunning 2,500 square foot residence is nestled on a picturesque palm tree-lined street in an upscale neighborhood. With 4 bedrooms and 3 bathrooms, this home exudes character and comfort. The expansive backyard is a true oasis, featuring a resort-style pool with a spa, a built-in BBQ, ample covered patio spaces, a greenhouse, and a large storage shed. There is also plenty of space to build an Additional Dwelling Unit (ADU) if desired on this large lot.
The open floor plan seamlessly connects the modern kitchen, dining, and family room, creating an inviting space for gatherings. The recently remodeled kitchen boasts a massive island perfect for meal prep and entertaining, along with a large pantry. Panoramic glass doors open to the backyard, offering perfect indoor/outdoor living. The dining area features floor-to-ceiling windows providing a breathtaking view of the resort-style pool.
The family room is adorned with a decorative stone wall that spans its width, complemented by floor-to-ceiling windows, adding a touch of elegance. The main floor bedroom, currently used with beautiful double glass doors, can function as a bedroom, office, or play area and includes an attached bathroom.
The master bedroom features two closets, a large walk-in shower, a separate soaking tub, and dual vanities. Down the hall is another full bathroom perfect for the two upstairs bedrooms to share, complete with a large walk-in shower, soaking tub, and dual vanities.
The HVAC system has been recently upgraded, ensuring year-round comfort. This home has been meticulously cared for over the years and boasts incredible curb appeal. Additionally, the home includes an attached 3-car garage with ample storage space. Downstairs features a large laundry room and workspace that leads to the garage.
Homes rarely become available in this neighborhood, so don’t miss this incredible opportunity to own in the beautiful Corona area with great schools, convenient shopping, no HOA, and easy freeway access. This one-of-a-kind home is perfect for multigenerational living and includes all appliances in the sale!
Sold for $1,038,888
Listed by: The Boutique Real Estate Group • Jessica Jones • Contact: 909-228-4243
Bought with: The Mantelli Group Inc
$1,038,888
2860 Hudson Ave, Corona, CA 92881
4beds
2,500sqft
Single Family Residence
Built in 1965
0.34 Acres Lot
$1,092,900 Zestimate®
$416/sqft
$4,691 Estimated rent
Home value
$1,092,900
$1.04M - $1.16M
$4,691/mo
Zestimate® history
Owner options
List your home for rent
$4,691/mo
Rent Zestimate®
Find your next renter with Zillow Rental Manager. Plus, with online applications, you can quickly screen prospective tenants – for free.
$4,691/mo
Rent Zestimate®
Refinance and save
$6,730/mo
Est. payment
Refinancing to a lower rate could help reduce your monthly payments and save thousands over the life of the loan.
$6,730/mo
Est. payment
Explore your selling options
Work with a Zillow partner agent
Leverage their expertise and Zillow's premium Showcase listings to get your home seen by more buyers.
Get startedList with your own agent
Get your home in front of millions of buyers by listing it on Zillow.
Learn how to do itSell it yourself
Take full control of how buyers see your home on Zillow by listing For Sale by Owner (FSBO).
List your homeWhat's special
Zillow last checked:
Listing updated:
Listed by:
Jessica Jones DRE #02012391 909-228-4243,
The Boutique Real Estate Group
Bought with:
Franco Mobrici, DRE #01933090
The Mantelli Group Inc
Source: CRMLS,MLS#: PW24145007 Originating MLS: California Regional MLS
Originating MLS: California Regional MLSFacts & features
Interior
Bedrooms & bathrooms
- Bedrooms: 4
- Bathrooms: 3
- Full bathrooms: 3
- Main level bathrooms: 1
- Main level bedrooms: 1
Rooms
- Room types: Art Studio, Bedroom, Entry/Foyer, Family Room, Foyer, Kitchen, Laundry, Living Room, Primary Bedroom, Office, Other, Pantry, Dining Room
Primary bedroom
- Features: Primary Suite
Bedroom
- Features: Multi-Level Bedroom
Bedroom
- Features: Bedroom on Main Level
Bathroom
- Features: Bathroom Exhaust Fan, Bathtub, Closet, Dual Sinks, Linen Closet, Remodeled, Soaking Tub, Separate Shower, Upgraded, Walk-In Shower
Kitchen
- Features: Kitchen Island, Kitchen/Family Room Combo, Updated Kitchen, Walk-In Pantry
Heating
- Central
Cooling
- Central Air
Appliances
- Included: 6 Burner Stove, Built-In Range, Barbecue, Dishwasher, Gas Oven, Gas Range, Dryer, Washer
- Laundry: Inside, Laundry Room
Features
- Beamed Ceilings, Breakfast Bar, Built-in Features, Breakfast Area, Ceiling Fan(s), Separate/Formal Dining Room, Eat-in Kitchen, In-Law Floorplan, Multiple Staircases, Open Floorplan, Pantry, Recessed Lighting, Bedroom on Main Level, Entrance Foyer, French Door(s)/Atrium Door(s), Multiple Primary Suites, Primary Suite, Walk-In Pantry, Walk-In Closet(s)
- Flooring: Wood
- Doors: Atrium Doors, French Doors, Sliding Doors
- Windows: Blinds, Bay Window(s)
- Has fireplace: No
- Fireplace features: None
- Common walls with other units/homes: No Common Walls
Interior area
- Total interior livable area: 2,500 sqft
Property
Parking
- Total spaces: 6
- Parking features: Door-Multi, Driveway, Garage Faces Front, Garage
- Attached garage spaces: 3
- Uncovered spaces: 3
Accessibility
- Accessibility features: None
Features
- Levels: Two,Multi/Split
- Stories: 2
- Entry location: Ground
- Patio & porch: Covered, Patio
- Exterior features: Barbecue
- Has private pool: Yes
- Pool features: Fenced, In Ground, Private, Waterfall
- Has spa: Yes
- Spa features: Private
- Has view: Yes
- View description: Trees/Woods
Lot
- Size: 0.34 Acres
- Features: 0-1 Unit/Acre, Front Yard, Horse Property, Near Park, Sprinkler System
Details
- Additional structures: Greenhouse, Shed(s), Storage
- Parcel number: 120080006
- Zoning: RA-1
- Special conditions: Standard
- Horses can be raised: Yes
Construction
Type & style
- Home type: SingleFamily
- Property subtype: Single Family Residence
Materials
- Board & Batten Siding, Stone
Condition
- Additions/Alterations,Updated/Remodeled
- New construction: No
- Year built: 1965
Utilities & green energy
- Sewer: None
- Water: Public
- Utilities for property: Cable Available, Electricity Connected, Natural Gas Connected, Sewer Connected, Water Connected, Sewer Not Available
Community & HOA
Community
- Features: Biking, Curbs, Golf, Hiking, Street Lights, Sidewalks, Park
- Security: Smoke Detector(s)
- Subdivision: Unknown
Location
- Region: Corona
Financial & listing details
- Price per square foot: $416/sqft
- Tax assessed value: $1,038,890
- Annual tax amount: $11,759
- Date on market: 7/17/2024
- Cumulative days on market: 17 days
- Listing terms: Lease Back
- Inclusions: Washer, Dryer, 2 Refrigerators, Freezer
- Exclusions: All personal items, all staging items
Price history
| Date | Event | Price |
|---|---|---|
| 8/23/2024 | Sold | $1,038,888$416/sqft |
Source:  CRMLS #PW24145007 Report a problem CRMLS #PW24145007 Report a problem | ||
| 8/17/2024 | Pending sale | $1,038,888$416/sqft |
Source: CRMLS #PW24145007 Report a problem | ||
| 8/7/2024 | Contingent | $1,038,888$416/sqft |
Source: CRMLS #PW24145007 Report a problem | ||
| 7/17/2024 | Listed for sale | $1,038,888+110.3%$416/sqft |
Source: CRMLS #PW24145007 Report a problem | ||
| 5/16/2014 | Sold | $494,000+5.1%$198/sqft |
Source: Public Record Report a problem | ||
| 6/20/2003 | Sold | $470,000+68.5%$188/sqft |
Source: Public Record Report a problem | ||
| 10/12/2000 | Sold | $279,000$112/sqft |
Source: Public Record Report a problem | ||
Public tax history
| Year | Property taxes | Tax assessment |
|---|---|---|
| 2025 | $11,759 +76.5% | $1,038,890 +75% |
| 2024 | $6,661 +1.4% | $593,691 +2% |
| 2023 | $6,570 +1.8% | $582,051 +2% |
| 2022 | $6,451 +2% | $570,639 +2% |
| 2021 | $6,323 +1.1% | $559,451 +1% |
| 2020 | $6,254 +2.4% | $553,716 +2% |
| 2019 | $6,110 +2.3% | $542,860 +2% |
| 2018 | $5,973 +2.5% | $532,216 +2% |
| 2017 | $5,827 | $521,782 +2% |
| 2016 | $5,827 +3.2% | $511,552 +1.5% |
| 2015 | $5,645 +27.2% | $503,870 +25.3% |
| 2014 | $4,439 | $402,000 +18.2% |
| 2013 | -- | $340,000 +0.3% |
| 2012 | -- | $339,000 -4% |
| 2011 | -- | $353,000 +1.1% |
| 2010 | -- | $349,000 |
| 2009 | -- | $349,000 -32.7% |
| 2008 | -- | $518,238 +2% |
| 2007 | -- | $508,077 +2% |
| 2006 | -- | $498,115 +2% |
| 2005 | -- | $488,349 +68.2% |
| 2003 | -- | $290,271 +2% |
| 2002 | -- | $284,580 +2% |
| 2001 | $2,897 +298.6% | $279,000 +298.9% |
| 2000 | $727 | $69,942 |
Find assessor info on the county website
Neighborhood: South Corona
Nearby homes
- $1,059,7004 bd3 ba2.6k sqft2870 Hudson Ave, Corona, CA 92881Off Market

- $919,0004 bd2 ba2.8k sqft2850 Hudson Ave, Corona, CA 92881Off Market
- $1,299,0005 bd3 ba3.2k sqft880 Encanto St, Corona, CA 92881Pending
- $1,159,0005 bd3 ba3.2k sqft880 Encanto Dr, Corona, CA 92881Off Market
- $2,723,6005 bd6 ba5.3k sqft819 E Chase Dr, Corona, CA 92881Off Market
- $1,653,2005 bd4 ba3.9k sqft912 Mangrove Cir, Corona, CA 92881Off Market
- $990,3004 bd3 ba2.2k sqft2880 Hudson Ave, Corona, CA 92881Off Market
- $1,370,8004 bd4 ba4.1k sqft2840 Hudson Ave, Corona, CA 92881Off Market
Nearby schools
GreatSchools rating
- 9/10Susan B. Anthony Elementary SchoolGrades: K-6Distance: 0.5 mi
- 5/10Citrus Hills Intermediate SchoolGrades: 7-8Distance: 0.9 mi
- 8/10Santiago High SchoolGrades: 9-12Distance: 0.8 mi
Schools provided by the listing agent
- Elementary: Anthony
- Middle: Citrus Hills
- High: Santiago
Source: CRMLS. This data may not be complete. We recommend contacting the local school district to confirm school assignments for this home.
Get a cash offer in 3 minutes
Find out how much your home could sell for in as little as 3 minutes with a no-obligation cash offer.
Estimated market value
$1,092,900
Get a cash offer in 3 minutes
Find out how much your home could sell for in as little as 3 minutes with a no-obligation cash offer.
Estimated market value
$1,092,900
- California
- Riverside County
- Corona
- 92881
- South Corona
- 2860 Hudson Ave
Nearby cities
Nearby neighborhoods
Nearby zip codes
Other Corona Topics
