Sophisticated One-Story Home that shows like a model home, don't miss this beauty!
Experience exceptional single-level living in this impeccably maintained Darling Homes residence, ideally positioned on a coveted corner cul-de-sac lot within the prestigious Lakewood at Brookhollow community. Surrounded by tranquil ponds, tree-lined walking trails, and a beautifully landscaped park, this home offers the perfect blend of elegance, comfort, and lifestyle.
The striking brick and stone façade sets the tone for the refined interiors, where richly textured handscraped white pine flooring flows throughout the main living spaces. Designer lighting, Hunter Douglas motorized shades, custom draperies, and wide baseboards add to the elevated aesthetic. Great natural lighting throughout the whole house!
The expansive, open-concept layout includes a beautifully appointed family room with custom built-ins, an inviting hearth room with fireplace, and a fully enclosed media room designed to create a true cinematic experience.
At the heart of the home lies the chef’s kitchen, where custom cabinetry with glass-front uppers and pull-out shelving is paired with luxurious granite surfaces, a farmhouse sink, professional-grade stainless appliances, and sophisticated under-cabinet lighting. A generous island and walk-in pantry complete the space, offering both beauty and function.
The serene primary suite features bay windows, a separate sitting area, and spa-inspired comfort. Outdoors, the extended covered patio overlooks a manicured backyard, offering a private setting for al fresco dining or quiet relaxation.
A rare opportunity to own a home where every detail has been thoughtfully curated—designed for those who appreciate quality, craftsmanship, and timeless style.
Sold
Price Unknown
2860 Hyde Ct, Prosper, TX 75078
3beds
3,148sqft
Single Family Residence
Built in 2019
10,105 Square Feet Lot
$835,400 Zestimate®
$--/sqft
$3,640 Estimated rent
Home value
$835,400
$785,000 - $886,000
$3,640/mo
Zestimate® history
Owner options
List your home for rent
$3,640/mo
Rent Zestimate®
Find your next renter with Zillow Rental Manager. Plus, with online applications, you can quickly screen prospective tenants – for free.
$3,640/mo
Rent Zestimate®
Refinance and save
$650/mo
Est. payment
Refinancing to a lower rate could help reduce your monthly payments and save thousands over the life of the loan.
$650/mo
Est. payment
Explore your selling options
Work with a Zillow partner agent
Leverage their expertise and Zillow's premium Showcase listings to get your home seen by more buyers.
Get startedList with your own agent
Get your home in front of millions of buyers by listing it on Zillow.
Learn how to do itSell it yourself
Take full control of how buyers see your home on Zillow by listing For Sale by Owner (FSBO).
List your homeWhat's special
Manicured backyardBeautifully landscaped parkExtended covered patioCustom built-insCustom draperiesHunter douglas motorized shadesLuxurious granite surfaces
Zillow last checked:
Listing updated:
Listed by:
Dena Malasek 0752698 760-500-8484,
Monument Realty 214-705-7827
Bought with:
Rachel Boston
EXP REALTY
Source: NTREIS,MLS#: 20907072
Facts & features
Interior
Bedrooms & bathrooms
- Bedrooms: 3
- Bathrooms: 3
- Full bathrooms: 3
Primary bedroom
- Features: En Suite Bathroom, Sitting Area in Primary, Walk-In Closet(s)
- Level: First
- Dimensions: 17 x 16
Bedroom
- Features: Ceiling Fan(s), En Suite Bathroom, Walk-In Closet(s)
- Level: First
- Dimensions: 10 x 13
Bedroom
- Features: Ceiling Fan(s), Walk-In Closet(s)
- Level: First
- Dimensions: 10 x 12
Primary bathroom
- Features: Built-in Features, Dual Sinks, Double Vanity, Separate Shower
- Level: First
- Dimensions: 13 x 11
Dining room
- Level: First
- Dimensions: 19 x 9
Family room
- Features: Built-in Features, Fireplace
- Level: First
- Dimensions: 13 x 12
Other
- Level: First
- Dimensions: 6 x 9
Other
- Level: First
- Dimensions: 10 x 4
Kitchen
- Features: Built-in Features, Eat-in Kitchen, Kitchen Island, Pantry, Stone Counters
- Level: First
- Dimensions: 22 x 10
Laundry
- Features: Built-in Features
- Level: First
- Dimensions: 5 x 9
Living room
- Features: Ceiling Fan(s)
- Level: First
- Dimensions: 19 x 18
Media room
- Level: First
- Dimensions: 16 x 14
Office
- Features: Ceiling Fan(s)
- Level: First
- Dimensions: 10 x 12
Heating
- Central
Cooling
- Central Air, Ceiling Fan(s), Electric
Appliances
- Included: Double Oven, Dishwasher, Gas Cooktop, Disposal, Microwave, Vented Exhaust Fan
- Laundry: Washer Hookup, Laundry in Utility Room
Features
- Built-in Features, Decorative/Designer Lighting Fixtures, Eat-in Kitchen, Granite Counters, High Speed Internet, Kitchen Island, Open Floorplan, Walk-In Closet(s)
- Flooring: Carpet, Ceramic Tile, Wood
- Windows: Window Coverings
- Has basement: No
- Number of fireplaces: 1
- Fireplace features: Family Room
Interior area
- Total interior livable area: 3,148 sqft
Property
Parking
- Total spaces: 3
- Parking features: Door-Single, Driveway, Garage Faces Front, Garage
- Attached garage spaces: 3
- Has uncovered spaces: Yes
Features
- Levels: One
- Stories: 1
- Patio & porch: Rear Porch, Covered
- Pool features: None, Community
- Fencing: Back Yard,Wood,Wrought Iron
Lot
- Size: 10,105 Square Feet
- Features: Corner Lot, Landscaped, Subdivision, Sprinkler System, Few Trees
- Residential vegetation: Grassed
Details
- Parcel number: R1130100G05101
Construction
Type & style
- Home type: SingleFamily
- Architectural style: Traditional,Detached
- Property subtype: Single Family Residence
Materials
- Brick, Rock, Stone
- Foundation: Slab
- Roof: Composition
Condition
- Year built: 2019
Utilities & green energy
- Sewer: Public Sewer
- Water: Public
- Utilities for property: Cable Available, Electricity Available, Natural Gas Available, Sewer Available, Separate Meters, Water Available
Community & HOA
Community
- Features: Clubhouse, Fitness Center, Fishing, Lake, Playground, Park, Pool, Sidewalks, Tennis Court(s), Trails/Paths, Curbs
- Security: Smoke Detector(s)
- Subdivision: Lakewood Ph 1
HOA
- Has HOA: Yes
- Services included: All Facilities, Association Management, Maintenance Structure
- HOA fee: $650 semi-annually
- HOA name: Vision Communities Management
- HOA phone: 972-612-2303
Location
- Region: Prosper
Financial & listing details
- Tax assessed value: $855,711
- Annual tax amount: $17,177
- Date on market: 4/17/2025
- Cumulative days on market: 158 days
- Listing terms: Cash,Conventional,FHA,VA Loan
- Exclusions: Washer and Dryer, mounted Tvs will go but mounts will stay.
- Electric utility on property: Yes
Price history
| Date | Event | Price |
|---|---|---|
| 10/24/2025 | Sold | -- |
Source: NTREIS #20907072 Report a problem | ||
| 10/23/2025 | Pending sale | $850,000$270/sqft |
Source: NTREIS #20907072 Report a problem | ||
| 9/23/2025 | Contingent | $850,000$270/sqft |
Source: NTREIS #20907072 Report a problem | ||
| 9/12/2025 | Price change | $850,000-4.4%$270/sqft |
Source: NTREIS #20907072 Report a problem | ||
| 6/16/2025 | Price change | $889,000-1.1%$282/sqft |
Source: NTREIS #20907072 Report a problem | ||
| 5/8/2025 | Price change | $899,000-4.2%$286/sqft |
Source: NTREIS #20907072 Report a problem | ||
| 4/17/2025 | Listed for sale | $938,888+7.3%$298/sqft |
Source: NTREIS #20907072 Report a problem | ||
| 11/21/2022 | Sold | -- |
Source: Ebby Halliday solds #20180714_75078 Report a problem | ||
| 11/1/2022 | Pending sale | $875,000$278/sqft |
Source: NTREIS #20180714 Report a problem | ||
| 10/19/2022 | Contingent | $875,000$278/sqft |
Source: NTREIS #20180714 Report a problem | ||
| 10/7/2022 | Listed for sale | $875,000$278/sqft |
Source: NTREIS #20180714 Report a problem | ||
| 9/24/2019 | Sold | -- |
Source: Agent Provided Report a problem | ||
Public tax history
| Year | Property taxes | Tax assessment |
|---|---|---|
| 2025 | $14,025 -6.2% | $855,711 -0.8% |
| 2024 | $14,955 -7.2% | $862,852 +7% |
| 2023 | $16,115 +54.7% | $806,538 +49.9% |
| 2022 | $10,417 -4.1% | $538,173 +10% |
| 2021 | $10,859 -2.9% | $489,248 -0.8% |
| 2020 | $11,182 +525.7% | $493,390 +547.2% |
| 2019 | $1,787 -2.8% | $76,230 +1.6% |
| 2018 | $1,839 | $75,020 |
| 2017 | -- | -- |
Find assessor info on the county website
Neighborhood: Lakewood
Nearby homes
- $796,4004 bd5 ba4k sqft2870 Hyde Ct, Prosper, TX 75078Off Market
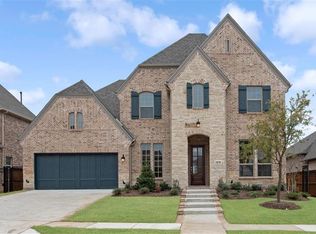
- $--4 bd3 ba3k sqft2861 Meadow Dell Dr, Prosper, TX 75078Sold
- $791,9003 bd4 ba3k sqft2880 Hyde Ct, Prosper, TX 75078Off Market
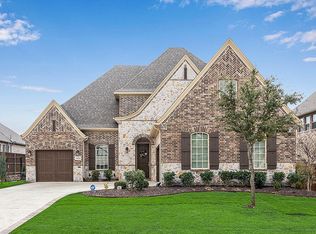
- $647,7004 bd4 ba2.4k sqft2871 Meadow Dell Dr, Prosper, TX 75078Off Market
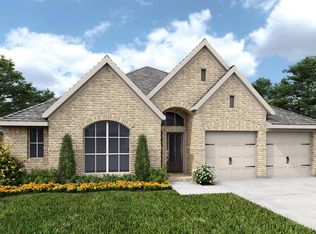
- $740,0004 bd5 ba3.1k sqft800 Kesswick Pass Dr, Prosper, TX 75078Off Market
- $807,4004 bd4 ba3.8k sqft810 Kesswick Pass Dr, Prosper, TX 75078Off Market
- $800,4005 bd4 ba3.7k sqft790 Kesswick Pass Dr, Prosper, TX 75078Off Market
- $714,0004 bd4 ba3k sqft2861 Hyde Ct, Prosper, TX 75078Off Market
Nearby schools
GreatSchools rating
- 9/10Cynthia A Cockrell Elementary SchoolGrades: PK-5Distance: 1.9 mi
- 10/10Lorene Rogers Middle SchoolGrades: 6-8Distance: 0.5 mi
- 7/10Walnut Grove High SchoolGrades: 9-12Distance: 0.8 mi
Schools provided by the listing agent
- Elementary: Cynthia A Cockrell
- Middle: Lorene Rogers
- High: Walnut Grove
- District: Prosper ISD
Source: NTREIS. This data may not be complete. We recommend contacting the local school district to confirm school assignments for this home.
Get a cash offer in 3 minutes
Find out how much your home could sell for in as little as 3 minutes with a no-obligation cash offer.
Estimated market value
$835,400
Get a cash offer in 3 minutes
Find out how much your home could sell for in as little as 3 minutes with a no-obligation cash offer.
Estimated market value
$835,400
- Texas
- Collin County
- Prosper
- 75078
- Lakewood
- 2860 Hyde Ct
