Skip main navigation
Off market
  • $598,600

    2860 Indian Rock Rd #39, Arnold, CA 95223

    3beds
    2,170sqft
    SingleFamily
    Built in 1999
    0.42 Acres Lot
    $598,600 Zestimate®
    $276/sqft
    $2,476 Estimated rent

    Home value

    $598,600

    $533,000 - $676,000

    $2,476/mo

    Zestimate® history
    Loading
    Loading...

    Owner options

    List your home for rent

    $2,476/mo

    Rent Zestimate®

    Find your next renter with Zillow Rental Manager. Plus, with online applications, you can quickly screen prospective tenants – for free.

    Learn more

    $2,476/mo

    Rent Zestimate®

    Refinance and save

    $3,700/mo

    Est. payment

    Refinancing to a lower rate could help reduce your monthly payments and save thousands over the life of the loan.

    See today's rates

    $3,700/mo

    Est. payment

    Explore your selling options

    Work with a Zillow partner agent

    Leverage their expertise and Zillow's premium Showcase listings to get your home seen by more buyers.

    Get started

    List with your own agent

    Get your home in front of millions of buyers by listing it on Zillow.

    Learn how to do it

    Sell it yourself

    Take full control of how buyers see your home on Zillow by listing For Sale by Owner (FSBO).

    List your home

    What's special

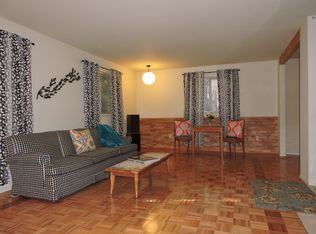
    This cabin is well maintain in the desirable Dorrington Area. The cabin is situated on .42 acres. This home has 2170 square feet of living space. Cabin sleeps 10 people with a possible 12 people. 3 bedroom, 2 bath on main floor. Downstairs family room with 1/2 bath half. This room is also used as a bedroom for 4 people. Large redwood deck with beautiful forest view lots of dear and wild life to keep you interested. Enjoy Bear Valley Ski Resort, hiking trails, close by fishing, kayaking, swimming, boating and camping at nearby lakes like White Pines, Alpine and Spicer Reservoir the Stanislaus River, Spicer Lake. Also the Bear Valley Festival, lots of other activities going on in the Summer and Winter to keep you busy. The cabin comes with all the furnishings as beds, dressers, end tables, lamps, televisions. Dinning room table, living room couches, recliner, end tables and coffee tables, etc. The home has 2 queen size beds and a trundle bed in one of the upstairs bedrooms. Also, in the family room downstairs there are one queen size bed and a full size bed. The other half of the the family room has a couch and end table etc. It is not mandatory to join the association. They do have a lot to do. Our children really enjoyed the two swimming pools and games that they play and lots of other activities that they offer. This cabin is move in ready - furnished or unfurnished.

    This property is off market, which means it's not currently listed for sale or rent on Zillow. This may be different from what's available on other websites or public sources.

    Facts & features

    Interior

    Bedrooms & bathrooms
    • Bedrooms: 3
    • Bathrooms: 3
    • Full bathrooms: 2
    • 1/2 bathrooms: 1
    Appliances
    • Laundry: Dryer Included, Washer Included, In Garage, Ground Floor, Cabinets, Space For Frzr/Refr
    Features
    • Book Case(s), Storage Area(s)
    • Windows: Dual Pane Full, Window Screens, Window Coverings
    • Basement: Full
    • Fireplace features: Wood Burning
    Interior area
    • Total interior livable area: 2,170 sqft

    Property

    Parking
    • Total spaces: 2
    Accessibility
    • Accessibility features: Parking
    Features
    • Patio & porch: Enclosed Deck, Front Porch, Uncovered Deck
    Lot
    • Size: 0.42 Acres
    • Features: Other, Low Maintenance
    • Topography: Forest, Snow Line Below, Rolling, Hillside

    Construction

    Type & style
    • Home type: SingleFamily
    • Architectural style: Cabin, Rustic
    Condition
    • Year built: 1999

    Utilities & green energy

    • Sewer: Septic System
    • Water: Public
    • Utilities for property: TV Antenna, Cable Connected, All Public, Cable Available, Propane Tank Leased, Generator

    Community & neighborhood

    Security
    • Security features: Carbon Mon Detector, Smoke Detector
    Location
    • Region: Arnold

    Other

    Other facts
    • Broker Approved: TRUE
    • County: Calaveras
    • Lease Type: Net
    • Multiple Listing Service: Calaveras County Association of Realtors
    • Property Subtype 1: Single Family Reside
    • Bath Features: Shower Stall(s), Vanity
    • Driveway/Sidewalks: Paved Driveway, Gravel, Level, Varied, Gentle-Down
    • Flooring: Carpet, Laminate, Linoleum, Simulated Wood, Parquet
    • Interior Features: Book Case(s), Storage Area(s)
    • Appliances: Disposal, Hood Over Range, Microwave, Free Standing Refrigerator, Free Standing Electric Range, Insulated Water Heater, Self/Cont Clean Oven
    • Main Level: Dining Room, Kitchen, Living Room, Full Bath(s), Bedroom(s), Master Bedroom
    • Possession: Close Of Escrow
    • Roof: Composition
    • School District: Bret Harte, Vallecito
    • Terms: Cash, Conventional, FHA
    • Utilities: TV Antenna, Cable Connected, All Public, Cable Available, Propane Tank Leased, Generator
    • Water Source: Public
    • Window Features: Dual Pane Full, Window Screens, Window Coverings
    • Street Suffix: Road
    • Transaction Type: Sale
    • Foundation: Slab, Raised, Block
    • Master Bedroom Features: Walk-In Closet
    • Basement: Full
    • Heating: Wood Stove, Central
    • Laundry Features: Dryer Included, Washer Included, In Garage, Ground Floor, Cabinets, Space For Frzr/Refr
    • Sewer: Septic System
    • Architectural Style: Cabin, Rustic
    • Upper Level: Master Bedroom, Full Bath(s), Bedroom(s), Kitchen, Living Room, Dining Room
    • Status: Pending
    • Energy Efficient: Heating, Water Heater, Thermostat
    • Lot Features: Other, Low Maintenance
    • Association Features: Playground, Pool
    • Pets Allowed: Yes, Cats OK, Dogs OK, Service Animals OK
    • Dining Room Features: Dining/Living Combo, Dining/Family Combo
    • Patio And Porch Features: Enclosed Deck, Front Porch, Uncovered Deck
    • Area: CmpCon/Dorringt/BTV
    • Fireplace Features: Wood Burning
    • Security Features: Carbon Mon Detector, Smoke Detector
    • Master Bathroom Features: Shower Stall(s), Window
    • View Description: Forest, Mountains, Woods
    • Parking Features: Garage Door Opener, Guest Parking Available, Uncovered Parking Space, Garage Facing Side, Uncovered Parking Spaces 2+, Interior Access
    • Living Room Features: Deck Attached
    • Lower Level: Family Room, Garage, Partial Bath(s)
    • Accessibility Features: Parking
    • Construction Materials: Wood
    • Kitchen Features: Other Counter
    • Topography: Forest, Snow Line Below, Rolling, Hillside

    Price history

    DateEventPrice
    1/16/2021Listing removed--
    Source: CCARMLS Report a problem
    12/14/2020Pending sale$456,900$211/sqft
    Source: Rw Classic Foothill Properties #2002222 Report a problem
    12/11/2020Price change$456,900-2.2%$211/sqft
    Source: Rw Classic Foothill Properties #2002222 Report a problem
    11/23/2020Price change$467,000-1.3%$215/sqft
    Source: Rw Classic Foothill Properties #2002222 Report a problem
    10/19/2020Price change$473,000-1.4%$218/sqft
    Source: Rw Classic Foothill Properties #2002222 Report a problem
    10/2/2020Price change$479,777-1.7%$221/sqft
    Source: Rw Classic Foothill Properties #2002222 Report a problem
    9/24/2020Listed for sale$488,000$225/sqft
    Source: Rw Classic Foothill Properties #2002222 Report a problem

    Public tax history

    Tax history is unavailable.

    Neighborhood: 95223

    Nearby schools

    GreatSchools rating
    Schools provided by the listing agent
    • District: Bret Harte/Vallecito

    Source: The MLS. This data may not be complete. We recommend contacting the local school district to confirm school assignments for this home.

    Get pre-qualified for a loan
    At Zillow Home Loans, we can pre-qualify you in as little as 5 minutes with no impact to your credit score.

    An equal housing lender. NMLS #10287.