Skip main navigation
Off market
  • $614,200

    2860 LITTLE HAWK Trail, Overgaard, AZ 85933

    3beds
    4baths
    3,260sqft
    Single Family Residence
    Built in 1998
    0.53 Acres Lot
    $614,200 Zestimate®
    $188/sqft
    $3,285 Estimated rent

    Home value

    $614,200

    $553,000 - $682,000

    $3,285/mo

    Zestimate® history
    Loading
    Loading...

    Owner options

    List your home for rent

    $3,285/mo

    Rent Zestimate®

    Find your next renter with Zillow Rental Manager. Plus, with online applications, you can quickly screen prospective tenants – for free.

    Learn more

    $3,285/mo

    Rent Zestimate®

    Refinance and save

    $3,790/mo

    Est. payment

    Refinancing to a lower rate could help reduce your monthly payments and save thousands over the life of the loan.

    See today's rates

    $3,790/mo

    Est. payment

    Explore your selling options

    Work with a Zillow partner agent

    Leverage their expertise and Zillow's premium Showcase listings to get your home seen by more buyers.

    Get started

    List with your own agent

    Get your home in front of millions of buyers by listing it on Zillow.

    Learn how to do it

    Sell it yourself

    Take full control of how buyers see your home on Zillow by listing For Sale by Owner (FSBO).

    List your home

    What's special

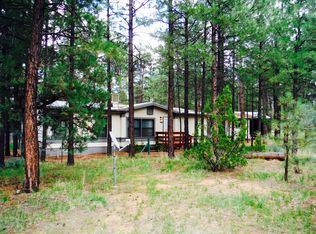
    When you think about what makes -The Perfect Cabin- perfect you might think about a great room with dramatic ceilings and a fireplace with a log mantle and a floor to ceiling stone hearth. A big window wall to bring the surrounding Ponderosa Pine Forest indoors is a must! You might imagine a big kitchen with a center island cook-top/griddle, double ovens and big breakfast bar. There's A Big Eatin' room - the place you'll gather. A large loft with a game table overlooks the great room. Log posts and beams,exposed wood trusses, crafted woodwork and luxurious wood clad windows adorn the entire cabin. All guest bedrooms are suites, each with their own bathroom and sitting area with a futon that can be another bed. All bedrooms are separate from each other to maximize privacy for all guests and their families. A private grand master bedroom suite complete with a snail shower, a roman tub for two and a big vanity with hers & his sinks for the royalty of your lair! Outside you may need a covered porch where you'll sit to unwind to the sweet aroma of the towering pines or to watch a rainstorm or a grazing doe. A big deck overlooking the forest with room for an outdoor living space and a BBQ Grill. It's a natural hand peeled log exterior with chinking and it's nestled in a most amazing stand of giant trees at the end of a quiet road. All of that would be a big bonus but only if it was available at an affordable price! Does any of that ring a bell? Now, there's a rare opportunity to own this amazing dream cabin for a fraction of replacement cost. It is in excellent condition and ready for your immediate photo album!

    This property is not currently displayed as for sale or rent on Zillow. This may be different from what's on other websites or public sources.

    Zillow last checked:

    Listing updated:

    Listed by:

    Charlie Walters 602-577-1111,

    Real Estate Brokers Intl,

    Rhonda Walters 480-756-0000,

    Real Estate Brokers Intl

    Bought with:

    Val E Greenhalgh, SA641350000

    HomeSmart

    Source: ARMLS,MLS#: 5915200MLS Logo

    Facts & features

    Interior

    Bedrooms & bathrooms
    • Bedrooms: 3
    • Bathrooms: 4
    Heating
    • Other, See Remarks, Natural Gas
    Cooling
    • Central Air, Ceiling Fan(s)
    Features
    • Double Vanity, Master Downstairs, Breakfast Bar, Central Vacuum, Vaulted Ceiling(s), Kitchen Island, Pantry, Full Bth Master Bdrm
    • Flooring: Carpet, Tile, Wood
    • Windows: Double Pane Windows
    • Has basement: No
    • Has fireplace: Yes
    • Fireplace features: Living Room
    Interior area
    • Total structure area: 3,260
    • Total interior livable area: 3,260 sqft

    Property

    Parking
    • Parking features: Circular Driveway
    Features
    • Stories: 2
    • Patio & porch: Patio
    • Exterior features: Balcony
    • Pool features: None
    • Spa features: None
    • Fencing: Chain Link,Partial
    Lot
    • Size: 0.53 Acres
    • Features: Cul-De-Sac, Grass Front
    Details
    • Parcel number: 20602124B

    Construction

    Type & style
    • Home type: SingleFamily
    • Architectural style: Other
    • Property subtype: Single Family Residence
    Materials
    • Other
    • Roof: Metal
    Condition
    • Year built: 1998

    Utilities & green energy

    • Water: Pvt Water Company

    Community & HOA

    Community
    • Subdivision: SECTION 30
    HOA
    • Has HOA: No
    • Services included: No Fees
    Location
    • Region: Overgaard

    Financial & listing details

    • Price per square foot: $188/sqft
    • Annual tax amount: $2,973
    • Date on market: 10/30/2025
    • Cumulative days on market: 26 days
    • Listing terms: Cash,Conventional,FHA,VA Loan
    • Ownership: Fee Simple

    Price history

    DateEventPrice
    5/31/2019Sold$410,000-3.5%$126/sqft
    Source: ARMLS #5915200 Report a problem
    10/15/2007Sold$425,000$130/sqft
    Source: ARMLS #2791087 Report a problem

    Public tax history

    Tax history is unavailable.

    Neighborhood: 85933

    Nearby schools

    GreatSchools rating
    Get pre-qualified for a loan
    At Zillow Home Loans, we can pre-qualify you in as little as 5 minutes with no impact to your credit score.

    An equal housing lender. NMLS #10287.