Skip main navigation
Off market
  • $411,500

    2860 Montana St Unit B, Oakland, CA 94602

    2beds
    885sqft
    Single Family Residence
    Built in 1921
    -- sqft lot
    $411,500 Zestimate®
    $465/sqft
    $3,254 Estimated rent

    Home value

    $411,500

    $333,000 - $502,000

    $3,254/mo

    Zestimate® history
    Loading
    Loading...

    Owner options

    List your home for rent

    $3,254/mo

    Rent Zestimate®

    Find your next renter with Zillow Rental Manager. Plus, with online applications, you can quickly screen prospective tenants – for free.

    Learn more

    $3,254/mo

    Rent Zestimate®

    Refinance and save

    $2,649/mo

    Est. payment

    Refinancing to a lower rate could help reduce your monthly payments and save thousands over the life of the loan.

    See today's rates

    $2,649/mo

    Est. payment

    Explore your selling options

    Work with a Zillow partner agent

    Leverage their expertise and Zillow's premium Showcase listings to get your home seen by more buyers.

    Get started

    List with your own agent

    Get your home in front of millions of buyers by listing it on Zillow.

    Learn how to do it

    Sell it yourself

    Take full control of how buyers see your home on Zillow by listing For Sale by Owner (FSBO).

    List your home

    What's special

    Nicely-sized bedroomsStainless steel appliancesUpdated bathroomLovely countertopsAmple wood cabinetryKitchen amenities

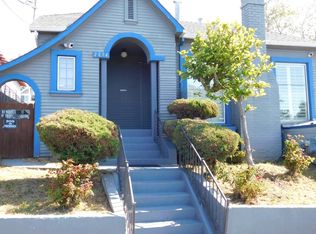
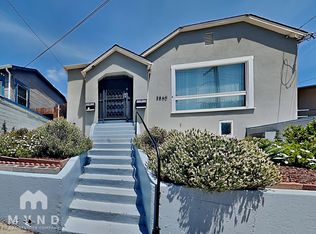
    Welcome to 2860 Montana St B, a delightful 2-bedroom, 1-bathroom home offering 885 square feet of thoughtfully designed living space in the heart of Oakland. Step into a spacious and light-filled living room with hardwood floors, perfect for relaxing or entertaining guests. The updated kitchen features stainless steel appliances, granite countertops, and warm wood cabinetry, providing both style and functionality for your daily cooking needs. Upstairs, you'll find two generously sized bedrooms, including a large primary with a walk-in closet, as well as an updated bathroom with modern finishes. Additional perks include under-stairs storage and a beautifully maintained shared outdoor area, perfect for relaxing or enjoying a bit of sunshine. Located near convenient access points like I-580 and Hwy 13, and just minutes from shopping, dining, and local parks. Street parking is available. Don't miss the opportunity to make this charming home your ownschedule your tour today! _____ RENT WITH MYND -Fast Online Application (valid for 30 days) -Mobile App to Pay Rent and Track Services -Affordable Renter's Insurance Lease term: 12 months Section 8 vouchers accepted ONE-TIME FEES Non-refundable $59.00 Application Fee Per Adult REQUIRED MONTHLY CHARGES* $2399.00: Base Rent $350.00/month: Flat fee for electricity, gas, water, sewer, trash *Estimated required monthly charges do not include the required costs of utilities or rental insurance, conditional fees including, but not limited to, pet fees, or optional fees. CONDITIONAL FEES This is a pet-friendly property! 1 Pets Max; Pet Move-In Fee $199 per pet; Pet Rent per pet varies based on Paw Score. Breed restrictions apply. Mynd Property Management Equal Opportunity Housing License # 2014508 Mynd Property Management does not advertise on Craigslist or Facebook Marketplace. We will never ask you to wire money or pay with gift cards. Please report any fraudulent ads to your Leasing Associate. Federal Occupancy Guidelines: 2 per bedroom + 1 additional occupant; 2 per studio. Please contact us for move-in policy and available move-in date.

    This property is not currently displayed as for sale or rent on Zillow. This may be different from what's on other websites or public sources.
    Zillow last checked:

    Listing updated:

    Source: Zillow Rentals

    Facts & features

    Interior

    Bedrooms & bathrooms
    • Bedrooms: 2
    • Bathrooms: 1
    • Full bathrooms: 1
    Heating
    • Natural Gas
    Cooling
    • Ceiling Fan
    Appliances
    • Included: Disposal, Microwave, Range Oven, Refrigerator
    Features
    • Ceiling Fan(s), Walk In Closet
    Interior area
    • Total interior livable area: 885 sqft

    Property

    Parking
    • Parking features: Garage, On Street
    • Has garage: Yes
    • Details: Contact manager
    Features
    • Patio & porch: Patio
    • Exterior features: DoublePaneWindows, Heating: Gas, Walk In Closet

    Construction

    Type & style
    • Home type: SingleFamily
    • Property subtype: Single Family Residence
    Condition
    • Year built: 1921

    Community & HOA

    Location
    • Region: Oakland

    Financial & listing details

    • Price per square foot: $465/sqft
    • Date on market: 5/8/2025
    • Date available: 05/08/2025
    • Lease term: 12 months

    Price history

    DateEventPrice
    5/29/2025Listing removed$2,399$3/sqft
    Source: Zillow Rentals Report a problem
    5/14/2025Price change$2,399-4%$3/sqft
    Source: Zillow Rentals Report a problem
    5/8/2025Listed for rent$2,499-2%$3/sqft
    Source: Zillow Rentals Report a problem
    5/31/2024Listing removed--
    Source: Zillow Rentals Report a problem
    4/23/2024Listed for rent$2,550+2.2%$3/sqft
    Source: Zillow Rentals Report a problem
    5/30/2020Listing removed$2,495$3/sqft
    Source: MSB Property Management Report a problem
    5/18/2020Price change$2,495-7.4%$3/sqft
    Source: MSB Property Management Report a problem
    4/15/2020Listed for rent$2,695$3/sqft
    Source: MSB Property Management Report a problem

    Public tax history

    Tax history is unavailable.

    Neighborhood: Dimond

    Nearby schools

    GreatSchools rating
    Get a cash offer in 3 minutes
    Find out how much your home could sell for in as little as 3 minutes with a no-obligation cash offer.
    Estimated market value
    $411,500
    Get a cash offer in 3 minutes
    Find out how much your home could sell for in as little as 3 minutes with a no-obligation cash offer.
    Estimated market value
    $411,500