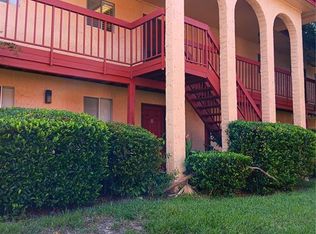
REDUCED PRICE! COME SEE IT ASAP! SELLER OFFERING DOWN PAYMENT ASSISTANCE AT CLOSING! This home can be purchased with NO MONEY DOWN! REDUCED PRICE TO SELL! NEW PAINT! Welcome to Oak Shadows--an owner only condo community--no rentals allowed! Your end unit, second floor, one bedroom/one bath home is ready for you to relax on your enclosed, screened balcony. Updated laundry room a few steps from front door in hallway. Enjoy the community amenities including; clubhouse, tennis court, shuffleboard, recently renovated pool, BBQ/recreation area. Conveniently located near public transportation, shopping, restaurants, etc. Condo has been rewired to bring it up to code.
Sold for $82,500
$82,500
2860 N POWERS DRIVE #138, ORLANDO, FL 32818
1beds
672sqft
Condominium
Built in 1979
-- sqft lot
$82,800 Zestimate®
$123/sqft
$1,227 Estimated rent
Home value
$82,800
$76,000 - $90,000
$1,227/mo
Zestimate® history
Owner options
List your home for rent
$1,227/mo
Rent Zestimate®
Find your next renter with Zillow Rental Manager. Plus, with online applications, you can quickly screen prospective tenants – for free.
$1,227/mo
Rent Zestimate®
Refinance and save
$761/mo
Est. payment
Refinancing to a lower rate could help reduce your monthly payments and save thousands over the life of the loan.
$761/mo
Est. payment
Explore your selling options
Work with a Zillow partner agent
Leverage their expertise and Zillow's premium Showcase listings to get your home seen by more buyers.
Get startedList with your own agent
Get your home in front of millions of buyers by listing it on Zillow.
Learn how to do itSell it yourself
Take full control of how buyers see your home on Zillow by listing For Sale by Owner (FSBO).
List your homeWhat's special
Zillow last checked:
Listing updated:
Listed by:
Jean Miller 407-535-2069,
COLDWELL BANKER REALTY 407-352-1040
Bought with:
Jean Miller, 3411165
COLDWELL BANKER REALTY
Source: Stellar MLS,MLS#: O6154162 Originating MLS: Orlando Regional
Originating MLS: Orlando Regional
Facts & features
Interior
Bedrooms & bathrooms
- Bedrooms: 1
- Bathrooms: 1
- Full bathrooms: 1
Primary bedroom
- Features: Walk-In Closet(s)
- Level: First
- Area: 165 Square Feet
- Dimensions: 15x11
Great room
- Level: First
- Area: 252 Square Feet
- Dimensions: 12x21
Kitchen
- Level: First
- Area: 72 Square Feet
- Dimensions: 9x8
Heating
- Central
Cooling
- Central Air
Appliances
- Included: Range, Refrigerator
- Laundry: Corridor Access, Laundry Room, Upper Level
Features
- Living Room/Dining Room Combo, Primary Bedroom Main Floor, Solid Surface Counters, Thermostat
- Flooring: Carpet, Tile
- Doors: Sliding Doors
- Windows: Blinds, Window Treatments
- Has fireplace: No
Interior area
- Total structure area: 672
- Total interior livable area: 672 sqft
Property
Parking
- Parking features: Assigned, Ground Level, Guest, On Street
- Has uncovered spaces: Yes
Features
- Levels: One
- Stories: 1
- Patio & porch: Enclosed, Rear Porch, Screened
- Exterior features: Balcony, Storage
- Has view: Yes
- View description: Trees/Woods
Lot
- Size: 6,090 Square Feet
- Residential vegetation: Mature Landscaping
Details
- Additional structures: Kennel/Dog Run, Tennis Court(s)
- Parcel number: 13 22 28 76132 06 140
- Zoning: X
- Special conditions: None
Construction
Type & style
- Home type: Condo
- Architectural style: Contemporary
- Property subtype: Condominium
Materials
- Block
- Foundation: Slab
- Roof: Tile
Condition
- New construction: No
- Year built: 1979
Utilities & green energy
- Sewer: Septic Tank
- Water: Public
- Utilities for property: Cable Available, Electricity Available, Sewer Connected, Water Available
Community & HOA
Community
- Features: Clubhouse, Community Mailbox, Dog Park, Gated Community - No Guard, Park, Playground, Pool, Tennis Court(s)
- Security: Gated Community
- Pet fee: $0 monthly
- Subdivision: OAK SHADOWS CONDO
HOA
- Has HOA: Yes
- Amenities included: Clubhouse, Fence Restrictions, Gated, Laundry, Maintenance, Pickleball Court(s), Playground, Pool, Security, Vehicle Restrictions
- Services included: Maintenance Structure, Maintenance Grounds, Maintenance Repairs, Manager, Pool Maintenance, Security, Sewer, Trash, Water
- HOA fee: $266 monthly
- HOA name: HMI/Janice Loran
- HOA phone: 407-392-1535
Location
- Region: Orlando
Financial & listing details
- Price per square foot: $123/sqft
- Tax assessed value: $64,500
- Annual tax amount: $1,039
- Date on market: 11/1/2023
- Cumulative days on market: 599 days
- Listing terms: Cash,Conventional
- Ownership: Fee Simple
- Total actual rent: 0
- Electric utility on property: Yes
- Road surface type: Paved
Price history
| Date | Event | Price |
|---|---|---|
| 2/25/2026 | Sold | $82,500+3.1%$123/sqft |
Source:  Stellar MLS #O6154162 Report a problem Stellar MLS #O6154162 Report a problem | ||
| 7/12/2025 | Pending sale | $80,000$119/sqft |
Source: Stellar MLS #O6154162 Report a problem | ||
| 4/7/2025 | Price change | $80,000-11.1%$119/sqft |
Source: Stellar MLS #O6154162 Report a problem | ||
| 1/9/2025 | Listed for sale | $90,000$134/sqft |
Source: Stellar MLS #O6154162 Report a problem | ||
| 12/30/2024 | Listing removed | $90,000$134/sqft |
Source: Stellar MLS #O6154162 Report a problem | ||
| 7/11/2024 | Price change | $90,000-4.3%$134/sqft |
Source: Stellar MLS #O6154162 Report a problem | ||
| 5/29/2024 | Price change | $94,000-2.1%$140/sqft |
Source: Stellar MLS #O6154162 Report a problem | ||
| 2/28/2024 | Listed for sale | $96,000$143/sqft |
Source: Stellar MLS #O6154162 Report a problem | ||
| 2/23/2024 | Pending sale | $96,000$143/sqft |
Source: Stellar MLS #O6154162 Report a problem | ||
| 11/1/2023 | Listed for sale | $96,000+380%$143/sqft |
Source: Stellar MLS #O6154162 Report a problem | ||
| 4/13/2000 | Sold | $20,000-16.3%$30/sqft |
Source: Public Record Report a problem | ||
| 3/22/1994 | Sold | $23,900$36/sqft |
Source: Public Record Report a problem | ||
Public tax history
| Year | Property taxes | Tax assessment |
|---|---|---|
| 2024 | $1,039 | $64,500 +368.4% |
| 2023 | -- | $13,771 +3% |
| 2022 | -- | $13,370 +3% |
| 2021 | -- | $12,981 +1.4% |
| 2020 | -- | $12,802 +2.3% |
| 2019 | -- | $12,514 +1.9% |
| 2018 | -- | $12,281 -29.8% |
| 2017 | -- | $17,500 +8.7% |
| 2016 | -- | $16,100 |
| 2015 | -- | $16,100 +0.6% |
| 2014 | -- | $16,000 +8% |
| 2013 | -- | $14,809 -8.5% |
| 2012 | -- | $16,189 +48.3% |
| 2011 | -- | $10,916 -16.9% |
| 2010 | -- | $13,138 -38.9% |
| 2009 | -- | $21,500 -54.3% |
| 2008 | -- | $47,000 -4.3% |
| 2007 | -- | $49,100 +40.9% |
| 2006 | -- | $34,850 +20.2% |
| 2005 | -- | $29,000 +22.6% |
| 2004 | -- | $23,650 |
| 2003 | -- | $23,650 +7% |
| 2002 | -- | $22,100 |
Find assessor info on the county website
Neighborhood: 32818
Nearby homes
- $83,8001 bd1 ba672 sqft2860 N Powers Dr APT 125, Orlando, FL 32818Off Market
- $82,2001 bd1 ba672 sqft2860 N Powers Dr APT 132, Orlando, FL 32818Off Market

- $76,3001 bd1 ba672 sqft2860 N Powers Dr APT 126, Orlando, FL 32818Off Market
- $75,0001 bd1 ba672 sqft2860 N Powers Dr APT 133, Orlando, FL 32818For Sale
- $77,1001 bd1 ba672 sqft2860 N Powers Dr APT 127, Orlando, FL 32818Off Market
- $64,5001 bd1 ba672 sqft2860 N Powers Dr APT 134, Orlando, FL 32818Off Market
- $136,7002 bd2 ba2k sqft2860 N Powers Dr APT 128, Orlando, FL 32818Off Market
- $90,2002 bd1 ba832 sqft2860 N Powers Dr APT 135, Orlando, FL 32818Off Market
Nearby schools
GreatSchools rating
- 5/10Ridgewood Park Elementary SchoolGrades: PK-5Distance: 0.5 mi
- 4/10Meadowbrook Middle SchoolGrades: 6-8Distance: 1.1 mi
- 3/10Maynard Evans High SchoolGrades: 9-12Distance: 1.2 mi
Schools provided by the listing agent
- Elementary: Ridgewood Park Elem
- Middle: Meadowbrook Middle
- High: Evans High
Source: Stellar MLS. This data may not be complete. We recommend contacting the local school district to confirm school assignments for this home.
Get a cash offer in 3 minutes
Find out how much your home could sell for in as little as 3 minutes with a no-obligation cash offer.
Estimated market value
$82,800
Get a cash offer in 3 minutes
Find out how much your home could sell for in as little as 3 minutes with a no-obligation cash offer.
Estimated market value
$82,800
- Florida
- Orange County
- Pine Hills
- 32818
- 2860 N POWERS DRIVE Unit 138
Nearby cities
Nearby zip codes
Other Pine Hills Topics
