Skip main navigation
Off market
  • $430,500

    2860 Paul Elmore Rd, Lincolnton, NC 28092

    3beds
    2,177sqft
    1.5 Story
    Built in 2012
    1.03 Acres Lot
    $430,500 Zestimate®
    $198/sqft
    $2,099 Estimated rent

    Home value

    $430,500

    $405,000 - $456,000

    $2,099/mo

    Zestimate® history
    Loading
    Loading...

    Owner options

    List your home for rent

    $2,099/mo

    Rent Zestimate®

    Find your next renter with Zillow Rental Manager. Plus, with online applications, you can quickly screen prospective tenants – for free.

    Learn more

    $2,099/mo

    Rent Zestimate®

    Refinance and save

    $2,547/mo

    Est. payment

    Refinancing to a lower rate could help reduce your monthly payments and save thousands over the life of the loan.

    See today's rates

    $2,547/mo

    Est. payment

    Explore your selling options

    Work with a Zillow partner agent

    Leverage their expertise and Zillow's premium Showcase listings to get your home seen by more buyers.

    Get started

    List with your own agent

    Get your home in front of millions of buyers by listing it on Zillow.

    Learn how to do it

    Sell it yourself

    Take full control of how buyers see your home on Zillow by listing For Sale by Owner (FSBO).

    List your home

    What's special

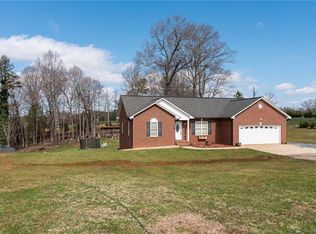
    Here is your dream home! Situated in the beautiful countryside on over an acre lot. Built in 2012 & it looks as good as new! Gleaming wood floors, new carpeting, fresh paint, stainless steel appliance, glistening granite tops & soaring ceilings. The floor plan is fantastic; spacious dining room w/ dormers & archways, inviting living room w/ fireplace & surround sound throughout the main floor. The kitchen boast a sunny dining area, abundant cabinetry & pantry. The main floor bedroom has a great closet space, well-appointed bath w/ garden tub & separate shower, double granite vanity. The main floor is completed w/ a half bath, big laundry room & a large 2 car garage. We are just getting started, head upstairs & you will be amazed by the space; a HUGE den, 2 additional bdrms w/ private bath access. We aren?t done yet, there is also a bonus room! This house just keeps going! From all around you have wonderful views of the countryside; in the back a fenced yard, storage building & a deck just waiting for all those evening cookouts. This house is your dream home & with the financing rates & terms available, I can help make your dreams come true.

    This property is not currently displayed as for sale or rent on Zillow. This may be different from what's on other websites or public sources.

    Facts & features

    Interior

    Bedrooms & bathrooms
    • Bedrooms: 3
    • Bathrooms: 3
    • Full bathrooms: 2
    • 1/2 bathrooms: 1
    Heating
    • Heat pump
    Appliances
    • Included: Dishwasher, Microwave
    Features
    • Attic Other, Pantry, Open Floorplan
    • Flooring: Carpet, Hardwood
    • Has fireplace: Yes
    Interior area
    • Total interior livable area: 2,177 sqft

    Property

    Features
    • Exterior features: Vinyl
    Lot
    • Size: 1.03 Acres
    • Features: Level
    Details
    • Parcel number: 88488

    Construction

    Type & style
    • Home type: SingleFamily
    • Property subtype: 1.5 Story
    Condition
    • Year built: 2012

    Utilities & green energy

    • Sewer: Septic Tank

    Community & HOA

    Location
    • Region: Lincolnton

    Financial & listing details

    • Price per square foot: $198/sqft
    • Tax assessed value: $431,500
    • Annual tax amount: $2,878

    Price history

    DateEventPrice
    9/11/2017Sold$225,000-4.3%$103/sqft
    Source: Canopy MLS as distributed by MLS GRID #3254113 Report a problem
    8/7/2017Pending sale$235,000$108/sqft
    Source: RE/MAX Lifestyle #3254113 Report a problem
    6/28/2017Price change$235,000-6%$108/sqft
    Source: RE/MAX Lifestyle #3254113 Report a problem
    5/24/2017Price change$249,999-3.5%$115/sqft
    Source: RE/MAX Lifestyle #3254113 Report a problem
    4/28/2017Price change$259,000-2.3%$119/sqft
    Source: RE/MAX Lifestyle #3254113 Report a problem
    4/14/2017Price change$265,000-1.5%$122/sqft
    Source: RE/MAX Lifestyle #3254113 Report a problem
    3/16/2017Price change$269,000-2.2%$124/sqft
    Source: RE/MAX Lifestyle #3254113 Report a problem
    2/22/2017Listed for sale$275,000+2191.7%$126/sqft
    Source: RE/MAX Lifestyle #3254113 Report a problem
    10/3/2011Sold$12,000$6/sqft
    Source: Public Record Report a problem

    Public tax history

    YearProperty taxesTax assessment
    2025$2,878 +0.7%$431,500
    2024$2,858 $431,500
    2023$2,858 +37.3%$431,500 +65.5%
    2022$2,082 $260,675
    2021$2,082 +3.4%$260,675
    2020$2,014 +1.9%$260,675
    2019$1,975 +12.8%$260,675 +13.4%
    2018$1,751 $229,893
    2017$1,751 $229,893
    2016$1,751 +1%$229,893
    2015$1,734 +1271.4%--
    2014$126 $17,982
    2013-- --
    2012-- --
    Find assessor info on the county website

    Neighborhood: 28092

    Nearby schools

    GreatSchools rating
    Schools provided by the listing agent
    • Elementary: Norris S Childers
    • Middle: West Lincoln
    • High: West Lincoln

    Source: The MLS. This data may not be complete. We recommend contacting the local school district to confirm school assignments for this home.

    Get a cash offer in 3 minutes
    Find out how much your home could sell for in as little as 3 minutes with a no-obligation cash offer.
    Estimated market value
    $430,500
    Get a cash offer in 3 minutes
    Find out how much your home could sell for in as little as 3 minutes with a no-obligation cash offer.
    Estimated market value
    $430,500