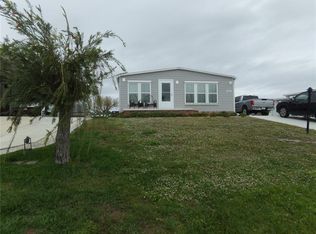
PRICE IMPROVEMENT ON THE BEST PRICED BEAUTIFULLY MAINTAINED HOME ON WATER IN THE AREA. LOCATION LOCATION LOCATION. This is move in ready with no Hurricane damage. How about buying a Triplewide Home on LAKE Sunapee here in Desirable Holiday Mobile Estate 3rd Addition!! Live where you vacation in this welcoming atmosphere. Perfect for entertaining with all this square footage on a lakefront lot. This home has so much to offer. It has a generous size Living Room as well as a Large family room. The Covered Lanai is in the back of house. When you enter the home you will see a lovely Florida room and then you have an attached double size back to back shed for extra storage. The windows were replaced at sometime. With all these windows it is so bright and has window treatments. The kitchen was updated with amble cabinets and counter tops. Just look at the photos to see. Breakfast Bar. You will pass the dining room on the way to the 2 bedrooms and 2 updated bathrooms. New roof over home. Double driveway and double carport. Perhaps one side for your vehicle and the other side for your Boat. The flooring was replaced. The Air conditioner was replaced in 2019 along with the Duct Work. Located on a corner lot with lush landscaping. Membership To The Edgewater Club transfers with sale. Then the yearly Membership for $300. a year is not mandatory. There is an Active Clubhouse that offers entertainment, dinner dances, themed party's, cards and more. The Entertainment commitee is wonderful. You also have a swimming pool, tennis courts, shuffleboard and other outdoor activities! Joing the yearly $35. HOA is also optional. You own your land, so no lot rent. Golf carts and pet friendly. Renting here is easy in this adult community. Welcome to Coastal living in The Sunshine State with beaches 3.5 miles away. The Lakeview you have is so relaxing and the sunsets are beautiful. Englewood still has that small town charm. Public golf courses and Public boat ramps near by. You must see this home to fully get an idea of how wonderful and roomy it is. It is being Sold-As-Is, subject to buyer's approval. All Information presented here is to the best of our knowledge, but Buyer/Buyer's agent should verify. Motivated Seller!! Come see for yourself.......... IF YOU VIEWED OTHER HOMES IN THE COMMUNITY, YOU WILL SEE THIS TRIPLE WIDE UPDATED HOME ON THE LAKE SHOWS LIKE NEW AND IS THE BEST PRICED ONE AROUND FOR ALL YOU GET.
Sold for $190,000
Zillow last checked:
Listing updated:
Bought with:
Debra Walters, 3254812
KEY REALTY, INC.
Source: Stellar MLS,MLS#: D6145084 Originating MLS: Englewood
Originating MLS: Englewood
Price history
| Date | Event | Price |
|---|---|---|
| 5/6/2026 | Sold | $190,000-3%$132/sqft |
Source:  Stellar MLS #D6145084 Report a problem Stellar MLS #D6145084 Report a problem | ||
| 3/23/2026 | Pending sale | $195,900$136/sqft |
Source: Stellar MLS #D6145084 Report a problem | ||
| 3/9/2026 | Price change | $195,900-7.1%$136/sqft |
Source: Stellar MLS #D6145084 Report a problem | ||
| 2/12/2026 | Price change | $210,900-2.8%$146/sqft |
Source: Stellar MLS #D6145084 Report a problem | ||
| 1/7/2026 | Price change | $216,900-4%$151/sqft |
Source: Stellar MLS #D6145084 Report a problem | ||
| 12/8/2025 | Listed for sale | $226,000+39.5%$157/sqft |
Source: Stellar MLS #D6145084 Report a problem | ||
| 9/11/2018 | Sold | $162,000-4.6%$113/sqft |
Source: Public Record Report a problem | ||
| 5/4/2018 | Listed for sale | $169,900+25%$118/sqft |
Source: KEY REALTY, INC. #D6100384 Report a problem | ||
| 2/11/2014 | Listing removed | $135,900$94/sqft |
Source: KEY REALTY,INC. #D5792465 Report a problem | ||
| 11/27/2013 | Listed for sale | $135,900-2.9%$94/sqft |
Source: KEY REALTY,INC. #D5792465 Report a problem | ||
| 4/28/2013 | Listed for sale | $139,900+60.8%$97/sqft |
Source: KEY REALTY,INC. #D5792465 Report a problem | ||
| 6/17/2002 | Sold | $87,000$60/sqft |
Source: Public Record Report a problem | ||
| 3/14/2002 | Sold | $87,000$60/sqft |
Source: Public Record Report a problem | ||