Move-in ready, beautifully updated throughout, and no HOA! This spacious four-bedroom, two-bath Marietta home features updated bathrooms, new flooring and bedroom carpet, new appliances, updated electrical breakers, new lighting, fixtures, ceiling fans, and modern finishes throughout. The open-concept living area offers vaulted ceilings, abundant natural light, and a cozy fireplace. The updated kitchen features white cabinetry, a large island, and an easy flow into the living and dining areas-perfect for everyday living and entertaining. Four bedrooms provide flexible space for family, guests, a home office, or exercise room. The bright all-seasons room offers additional space for relaxing, working, or entertaining. Additional highlights include basement storage, a two-car garage, a long driveway, and a fenced backyard with mature trees. Conveniently located just a short drive from Marietta Square, Lockheed Martin, Wellstar Kennestone Regional Medical Center, shopping, dining, and parks. Schedule your showing today!
Active
$375,000
2860 Powder Horn Trl SW, Marietta, GA 30064
4beds
1,895sqft
Single Family Residence
Built in 1978
10,802 Square Feet Lot
$373,100 Zestimate®
$198/sqft
$-- HOA
What's special
Cozy fireplaceTwo-car garageUpdated kitchenLarge islandAbundant natural lightBright all-seasons roomNew appliances
- 6 days |
- 151 |
- 21 |
Zillow last checked:
Listing updated:
Listed by:
Alicia Rylander 404-295-1450,
Keller Williams Realty
Source: GAMLS,MLS#: 10829515
Facts & features
Interior
Bedrooms & bathrooms
- Bedrooms: 4
- Bathrooms: 2
- Full bathrooms: 2
- Main level bathrooms: 2
- Main level bedrooms: 4
Rooms
- Room types: Foyer, Sun Room
Kitchen
- Features: Kitchen Island
Heating
- Central
Cooling
- Central Air
Appliances
- Included: Dishwasher
- Laundry: Common Area
Features
- High Ceilings, Master On Main Level, Vaulted Ceiling(s)
- Flooring: Tile, Vinyl
- Basement: Exterior Entry,Interior Entry
- Number of fireplaces: 1
- Fireplace features: Living Room
- Common walls with other units/homes: No Common Walls
Interior area
- Total structure area: 1,895
- Total interior livable area: 1,895 sqft
- Finished area above ground: 1,895
- Finished area below ground: 0
Property
Parking
- Total spaces: 2
- Parking features: Basement, Garage, Side/Rear Entrance
- Has attached garage: Yes
Features
- Levels: One and One Half
- Stories: 1
- Body of water: None
Lot
- Size: 10,802 Square Feet
- Features: Corner Lot
Details
- Parcel number: 19062000740
Construction
Type & style
- Home type: SingleFamily
- Architectural style: Other
- Property subtype: Single Family Residence
Materials
- Vinyl Siding
- Foundation: Block
- Roof: Composition
Condition
- Resale
- New construction: No
- Year built: 1978
Utilities & green energy
- Sewer: Public Sewer
- Water: Public
- Utilities for property: Cable Available, Electricity Available, Sewer Available, Water Available
Community & HOA
Community
- Features: None
- Security: Smoke Detector(s)
- Subdivision: Horseshoe Bend
HOA
- Has HOA: No
- Services included: None
Location
- Region: Marietta
Financial & listing details
- Price per square foot: $198/sqft
- Tax assessed value: $341,960
- Annual tax amount: $662
- Date on market: 8/18/2026
- Cumulative days on market: 6 days
- Listing agreement: Exclusive Agency
- Electric utility on property: Yes
Estimated market value
$373,100
$354,000 - $392,000
$2,445/mo
Price history
| Date | Event | Price |
|---|---|---|
| 8/20/2026 | Listed for sale | $375,000-2.6%$198/sqft |
Source:  FMLS GA #7823717 Report a problem FMLS GA #7823717 Report a problem | ||
| 8/1/2026 | Listing removed | $385,000$203/sqft |
Source:  GAMLS #10704618 Report a problem GAMLS #10704618 Report a problem | ||
| 6/24/2026 | Price change | $385,000-2.5%$203/sqft |
Source: GAMLS #10704618 Report a problem | ||
| 5/14/2026 | Price change | $395,000-2.5%$208/sqft |
Source: GAMLS #10704618 Report a problem | ||
| 3/28/2026 | Price change | $405,000-4.7%$214/sqft |
Source: GAMLS #10704618 Report a problem | ||
| 3/5/2026 | Listed for sale | $425,000+93.2%$224/sqft |
Source: FMLS GA #7729799 Report a problem | ||
| 9/19/2025 | Sold | $220,000-26.4%$116/sqft |
Source: GAMLS #10566268 Report a problem | ||
| 7/30/2025 | Pending sale | $299,000$158/sqft |
Source: GAMLS #10566268 Report a problem | ||
| 7/17/2025 | Listed for sale | $299,000+172.1%$158/sqft |
Source: GAMLS #10566268 Report a problem | ||
| 9/10/1998 | Sold | $109,900$58/sqft |
Source: Public Record Report a problem | ||
Public tax history
| Year | Property taxes | Tax assessment |
|---|---|---|
| 2024 | $665 +44.9% | $136,784 |
| 2023 | $459 -9.9% | $136,784 +61.4% |
| 2022 | $510 +2.1% | $84,756 +4.4% |
| 2021 | $499 +7.2% | $81,216 +16.1% |
| 2020 | $465 | $69,964 |
| 2019 | $465 +13.1% | $69,964 +34.7% |
| 2018 | $411 | $51,940 |
| 2017 | $411 +23.6% | $51,940 +26.3% |
| 2016 | $333 -6.2% | $41,124 |
| 2015 | $355 +84% | $41,124 +65.5% |
| 2014 | $193 -26.9% | $24,844 -20% |
| 2013 | $264 -1.6% | $31,064 |
| 2012 | $268 | $31,064 |
| 2011 | $268 -14.7% | $31,064 -22% |
| 2010 | $314 -11.1% | $39,832 -24.6% |
| 2009 | $353 +22.3% | $52,796 |
| 2006 | $289 +13.5% | $52,796 +31.1% |
| 2005 | $255 | $40,276 |
| 2004 | $255 | $40,276 |
| 2003 | $255 -0.4% | $40,276 |
| 2002 | $255 -13.2% | $40,276 |
| 2001 | $294 -5.9% | $40,276 |
| 2000 | $313 | $40,276 |
Find assessor info on the county website
Monthly payment
Est. payment
Payment breakdown
Explore the cost of this home by adjusting the details. Changes won't be saved.Climate risks
Neighborhood: 30064
Nearby schools
GreatSchools rating
- 4/10Hollydale Elementary SchoolGrades: PK-5Distance: 0.7 mi
- 6/10Smitha Middle SchoolGrades: 6-8Distance: 0.7 mi
- 2/10Osborne High SchoolGrades: 9-12Distance: 3.4 mi
Schools provided by the listing agent
- Elementary: Hollydale
- Middle: Smitha
- High: Osborne
Source: GAMLS. This data may not be complete. We recommend contacting the local school district to confirm school assignments for this home.
- $283,7002 bd2 ba1.4k sqft2311 Rock Creek Dr SW, Marietta, GA 30064Off Market
- $309,2003 bd2 ba1.8k sqft2321 Rock Creek Dr SW, Marietta, GA 30064Off Market

- $296,5003 bd2 ba1.3k sqft2870 Powder Horn Trl SW, Marietta, GA 30064Off Market
- $389,0003 bd3 ba3.6k sqft2859 Powder Horn Trl SW, Marietta, GA 30064Off Market
- $302,6003 bd2 ba1.3k sqft2300 Rock Creek Dr SW, Marietta, GA 30064Off Market
- $329,8003 bd2 ba1.3k sqft2310 Rock Creek Dr SW, Marietta, GA 30064Off Market
- $283,3003 bd2 ba2k sqft2331 Rock Creek Dr SW, Marietta, GA 30064Off Market
- $268,6003 bd2 ba1.6k sqft2880 Powder Horn Trl SW, Powder Springs, GA 30064Off Market
A local agent can set up tours, give advice and negotiate with sellers.
Similar homes
- $329,8883 bd2 ba1.5k sqft3651 Silver Leaf Ln SW, Marietta, GA 30008Active

 MLS ID #10774471, Hunter Kirkman, Real Broker, LLC. GAMLS
 - $376,0004 bd3 ba2.2k sqft5329 Sweetsprings Way SW, Powder Springs, GA 30127For Sale
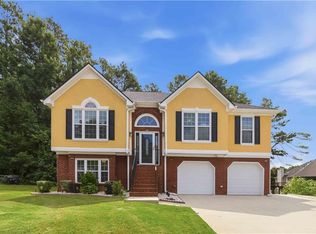
 MLS ID #7652863, Genia Ardrey, Maximum One Realty Partners. FMLS GA
 - $431,0005 bd3 ba2.8k sqft3580 Downing St, Marietta, GA 30066Active
 MLS ID #10831029, Tanya Pickens, Opendoor Brokerage. GAMLS
 - $350,0003 bd2 ba1.4k sqft3220 Foxwood Trl SE, Smyrna, GA 30082Active
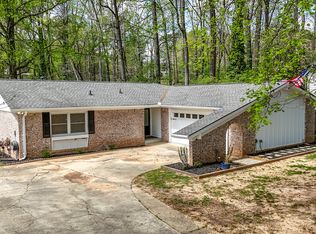 MLS ID #10799668, Chad Schernikau, Keller Williams Realty Cityside. GAMLS
 - $375,0004 bd3 ba2k sqft5697 Glandor Dr SE, Mableton, GA 30126Active Under ContractMLS ID #10784026, The Lowry Group, Century 21 Results. GAMLS
- $419,0004 bd3 ba1.9k sqft3504 Wellsley Dr, Powder Springs, GA 30127ActiveMLS ID #10782368, Tanya Pickens, Opendoor Brokerage. GAMLS
- $415,0003 bd3 ba1.8k sqft3784 Braswell Cir, Austell, GA 30106ActiveMLS ID #10785929, Angela Nunez, Maximum One Grt. Atl. REALTORS. GAMLS
- $360,0005 bd2 ba1.4k sqft371 Pine Valley Rd SW, Mableton, GA 30126ActiveMLS ID #10788575, Justin Landis, Bolst, Inc.. GAMLS
- $379,9003 bd2 ba2.2k sqft5497 Gibson Dr, Acworth, GA 30102ActiveMLS ID #10821813, Mary J Taylor, Virtual Properties Realty.com. GAMLS
- $480,0003 bd3 ba2.3k sqft3171 Burnt Hickory Rd NW, Marietta, GA 30064ActiveMLS ID #10736125, Angela Carpinella, Keller Williams Realty PeachtreeRoad. GAMLS
- $414,9004 bd2 ba2.1k sqft3999 Tall Pine Dr, Marietta, GA 30062ActiveMLS ID #10782193, Shontay Rose, Trelora Realty, Inc.. GAMLS
- $319,9003 bd2 ba1.4k sqft3192 Caley Mill Dr, Powder Springs, GA 30127ActiveMLS ID #10817375, Robert E Jones, Offerpad Brokerage. GAMLS
- $319,9003 bd2 ba1.5k sqft2657 John Petree Rd, Powder Springs, GA 30127ActiveMLS ID #10531922, Jenna Matheny, Realistry Brokerage, LLC. GAMLS
- $314,9004 bd3 ba2.7k sqft3790 William Paul Dr, Austell, GA 30106ActiveMLS ID #10784967, Yanni Uriah, Trelora Realty, Inc.. GAMLS
- $379,9003 bd3 ba1.6k sqft4424 Twin Creek Dr NE, Kennesaw, GA 30144ActiveMLS ID #10819472, Candis Lowery, Bolst, Inc.. GAMLS
- $420,0004 bd3 ba2.6k sqft1597 Sprayberry Dr, Marietta, GA 30066ActiveMLS ID #10806850, Andrew O'Callaghan, Bolst, Inc.. GAMLS
- $325,0003 bd2 ba1.8k sqft6055 Steel Wood Dr NW, Kennesaw, GA 30152ActiveMLS ID #10831194, Bruce W Mitchell Jr, Keller Williams Heritage. GAMLS
- $317,0003 bd3 ba2.2k sqft2513 Whisper Trl, Douglasville, GA 30135ActiveMLS ID #10830953, Doug Smith, Mainstay Brokerage. GAMLS
- $399,9004 bd2 ba1.7k sqft3456 Trooper Rdg NW, Acworth, GA 30101Active Under ContractMLS ID #10810765, Courtney Newton, The Rezerve. GAMLS
- $345,9004 bd3 ba2k sqft54 Benell Ct, Dallas, GA 30132ActiveMLS ID #10822248, Stormy Curtis, Buy Georgia Realty. GAMLS
