Skip main navigation
Closed
  • Price Unknown

    2860 S Chambery Avenue, Springfield, MO 65804

    5beds
    4,360sqft
    Single Family Residence
    Built in 1971
    0.55 Acres Lot
    $489,400 Zestimate®
    $--/sqft
    $3,488 Estimated rent

    Home value

    $489,400

    $465,000 - $514,000

    $3,488/mo

    Zestimate® history
    Loading
    Loading...

    Owner options

    List your home for rent

    $3,488/mo

    Rent Zestimate®

    Find your next renter with Zillow Rental Manager. Plus, with online applications, you can quickly screen prospective tenants – for free.

    Learn more

    $3,488/mo

    Rent Zestimate®

    Refinance and save

    Refinancing to a lower rate could help reduce your monthly payments and save thousands over the life of the loan.

    See today's rates

    Explore your selling options

    Work with a Zillow partner agent

    Leverage their expertise and Zillow's premium Showcase listings to get your home seen by more buyers.

    Get started

    List with your own agent

    Get your home in front of millions of buyers by listing it on Zillow.

    Learn how to do it

    Sell it yourself

    Take full control of how buyers see your home on Zillow by listing For Sale by Owner (FSBO).

    List your home

    What's special

    Dramatic stone fireplaceFully remodeled walk-out basementMid-century modern ranchPrivate tree-lined backyardQuartz countertopsFresh curb appealMultiple living spaces
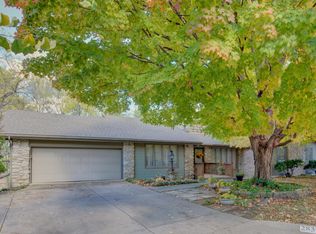
    Welcome to this show-stopping mid-century modern ranch on a rare 0.55-acre corner lot in the highly sought-after Brentwood South subdivision! Extensively updated and excellently curated by the seller, this 5-bedroom, 4-bath home delivers approximately 4,360 finished square feet of sophisticated, turnkey living space with an incredible flow for everyday living and effortless entertaining.From the moment you arrive, the fresh curb appeal and mature trees set the tone. Inside, light LVP and plush carpet flow throughout, complemented by quartz countertops, restained cabinetry with elegant brass hardware, and abundant natural light. The gourmet kitchen opens seamlessly to the dining area and multiple living spaces, anchored by a dramatic stone fireplace, exposed beams, and warm wood paneling that define the on-trend mid-century aesthetic.Downstairs, the fully remodeled walk-out basement is a true highlight -- featuring striking dark burl wood walls, a wet bar, expansive recreation room with pool table, dedicated home gym, flexible office space, and a large sectional living area. New 90% efficient HVAC, newer water heater, French drain, sump pump, and radon mitigation system provide modern comfort and complete peace of mind.Step outside to enjoy the expansive deck with string lighting, a covered hot tub, and a private, tree-lined backyard perfect for relaxing or hosting gatherings. Additional features include a 2-car side-entry garage, multiple living areas on both levels, and the convenience of Glendale schools with quick access to Battlefield Mall.This rare combination of size, style, premium lot, and thoughtful updates makes 2860 S Chambery Avenue a standout opportunity in southeast Springfield. Schedule your private showing today -- this one is truly special!

    Zillow last checked:

    Listing updated:

    Listed by:

    Langston Group 417-280-6661,

    Murney Associates - Primrose

    Bought with:

    Patrick J Murney, 1999093539

    Murney Associates - Primrose

    Source: SOMOMLS as distributed by MLS GRID,MLS#: 60321024MLS Logo

    Facts & features

    Interior

    Bedrooms & bathrooms
    • Bedrooms: 5
    • Bathrooms: 4
    • Full bathrooms: 3
    • 1/2 bathrooms: 1
    Heating
    • Central, Natural Gas
    Cooling
    • Central Air, Ceiling Fan(s)
    Appliances
    • Included: Electric Cooktop, Built-In Electric Oven, Gas Water Heater, Dishwasher
    • Laundry: In Basement, W/D Hookup
    Features
    • High Speed Internet, Quartz Counters, Beamed Ceilings, Walk-In Closet(s), Wet Bar
    • Flooring: Carpet, Luxury Vinyl, Marble, Tile
    • Windows: Double Pane Windows
    • Basement: Utility,Storage Space,Interior Entry,Finished,Exterior Entry,Full
    • Has fireplace: Yes
    • Fireplace features: Family Room, Two or More, Den
    Interior area
    • Total structure area: 4,568
    • Total interior livable area: 4,360 sqft
    • Finished area above ground: 2,284
    • Finished area below ground: 2,076

    Property

    Parking
    • Total spaces: 2
    • Parking features: Driveway, On Street, Garage Faces Side
    • Attached garage spaces: 2
    • Has uncovered spaces: Yes
    Features
    • Levels: One
    • Stories: 1
    • Patio & porch: Deck, Front Porch
    • Exterior features: Rain Gutters
    • Has spa: Yes
    • Spa features: Hot Tub
    • Fencing: Privacy
    Lot
    • Size: 0.55 Acres
    • Features: Corner Lot
    Details
    • Parcel number: 1905114035

    Construction

    Type & style
    • Home type: SingleFamily
    • Architectural style: Ranch
    • Property subtype: Single Family Residence
    Materials
    • HardiPlank Type, Stone
    • Foundation: Poured Concrete
    • Roof: Composition
    Condition
    • Year built: 1971

    Utilities & green energy

    • Sewer: Public Sewer
    • Water: Public
    Green energy
    • Energy efficient items: High Efficiency - 90%+

    Community & neighborhood

    Location
    • Region: Springfield
    • Subdivision: Brentwood So

    Other

    Other facts
    • Listing terms: Cash,VA Loan,FHA,Conventional
    • Road surface type: Asphalt, Concrete

    Price history

    DateEventPrice
    7/1/2026Sold--
    Source: SOMOMLS as distributed by MLS GRID #60321024 Report a problem
    6/1/2026Pending sale$499,000$114/sqft
    Source: SOMOMLS as distributed by MLS GRID #60321024 Report a problem
    5/29/2026Price change$499,000-5%$114/sqft
    Source: SOMOMLS as distributed by MLS GRID #60321024 Report a problem
    5/8/2026Price change$525,000-2.6%$120/sqft
    Source: SOMOMLS as distributed by MLS GRID #60321024 Report a problem
    4/16/2026Listed for sale$539,000+34.8%$124/sqft
    Source: SOMOMLS as distributed by MLS GRID #60321024 Report a problem
    8/2/2024Sold--
    Source: SOMOMLS as distributed by MLS GRID #60266908 Report a problem
    7/3/2024Pending sale$399,900$92/sqft
    Source: SOMOMLS as distributed by MLS GRID #60266908 Report a problem
    4/26/2024Listed for sale$399,900$92/sqft
    Source: SOMOMLS as distributed by MLS GRID #60266908 Report a problem

    Public tax history

    YearProperty taxesTax assessment
    2025$3,388 +6.3%$68,000 +14.5%
    2024$3,186 +0.6%$59,390
    2023$3,168 +4.1%$59,390 +6.5%
    2022$3,045 +0%$55,750
    2021$3,044 +2.7%$55,750 +7.4%
    2020$2,966 +58.1%$51,930 +53.5%
    2018$1,876 +12.9%$33,820 +11.5%
    2017$1,662 $30,320
    2016$1,662 $30,320
    2015$1,662 +0.9%$30,320 +3.2%
    2014$1,647 $29,390 -2.8%
    2012-- $30,250
    2011-- $30,250 -28.1%
    2010-- $42,050 +5.6%
    2006$1,714 $39,820
    2005$1,714 +3.4%$39,820 +8.8%
    2004$1,657 +0.4%$36,610
    2003$1,650 +1.5%$36,610
    2002$1,627 +0.2%$36,610
    2001$1,623 $36,610

    Find assessor info on the county website

    Neighborhood: Brentwood

    Nearby schools

    GreatSchools rating
    Schools provided by the listing agent
    • Elementary: SGF-Field
    • Middle: SGF-Pershing
    • High: SGF-Glendale

    Source: SOMOMLS as distributed by MLS GRID. This data may not be complete. We recommend contacting the local school district to confirm school assignments for this home.

    Sell for more on Zillow
    Get a Zillow Showcase℠ listing at no additional cost and you could sell for .
    $489,400
    2% more
    +$9,788
    With Zillow Showcase(estimated)
    $499,188