Skip main navigation
Sold for $700,000
  • $700,000

    2860 S Hudson Street, Denver, CO 80222

    4beds
    2,184sqft
    Single Family Residence
    Built in 1955
    8,270 Square Feet Lot
    $667,400 Zestimate®
    $321/sqft
    $3,065 Estimated rent

    Home value

    $667,400

    $621,000 - $721,000

    $3,065/mo

    Zestimate® history
    Loading
    Loading...

    Owner options

    List your home for rent

    $3,065/mo

    Rent Zestimate®

    Find your next renter with Zillow Rental Manager. Plus, with online applications, you can quickly screen prospective tenants – for free.

    Learn more

    $3,065/mo

    Rent Zestimate®

    Refinance and save

    $3,995/mo

    Est. payment

    Refinancing to a lower rate could help reduce your monthly payments and save thousands over the life of the loan.

    See today's rates

    $3,995/mo

    Est. payment

    Explore your selling options

    Work with a Zillow partner agent

    Leverage their expertise and Zillow's premium Showcase listings to get your home seen by more buyers.

    Get started

    List with your own agent

    Get your home in front of millions of buyers by listing it on Zillow.

    Learn how to do it

    Sell it yourself

    Take full control of how buyers see your home on Zillow by listing For Sale by Owner (FSBO).

    List your home

    What's special

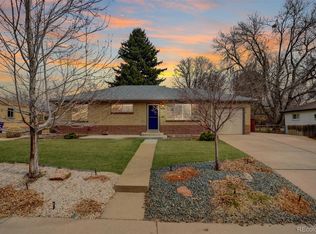
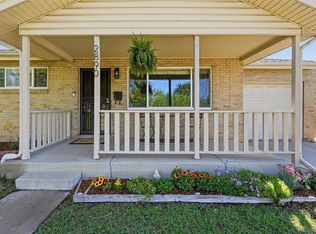
    Price Reduced – Your Opportunity Awaits! Welcome to this stunning, fully renovated 4-bedroom, 3-bathroom home with a beautifully finished basement, set on a spacious lot adorned with mature trees—and there’s NO HOA! The elegant grey-washed brick exterior creates impressive curb appeal, while the interior showcases an inviting open floor plan filled with natural light and rich hardwood floors throughout the main level. The updated kitchen is a chef’s dream, featuring sleek stainless steel appliances, a farmhouse sink, quartz countertops, and a generous island with ample cabinet storage. The seamless transition into the dining area enhances the sophisticated atmosphere, making it perfect for entertaining. Step outside to discover a large, fully fenced backyard with a covered patio, ideal for outdoor gatherings, barbecues, and relaxing evenings. The main-level primary bedroom is a tranquil retreat, boasting an en-suite bathroom with tasteful tile work, modern lighting, and a luxurious glass shower. You'll also appreciate the walk-in closet with built-in shelving, providing ample storage and organization. The finished basement expands your living space, offering a cozy family room with plush carpeting and a striking wood-burning fireplace—perfect for movie nights or cozying up by the fire. Central air ensures year-round comfort. Situated in a prime Denver location, this home places you within walking distance of restaurants, coffee shops, dog parks, and the scenic Highline Canal bike paths. Enjoy quick access to light rail for Rockies games, as well as convenient routes to I-25 and the Denver Tech Center. The property is also close to the University of Denver and the highly regarded Bradley International School, a Blue Ribbon recipient. This beautifully renovated home harmonizes modern style, comfort, and convenience in a welcoming setting—don’t miss this exquisite gem!

    Zillow last checked:

    Listing updated:

    Listed by:

    Jaime Hernandez Jr. 720-788-1860 Jaime@RedLuxeCollection.com,

    Jason Mitchell Real Estate Colorado, LLC

    Bought with:

    Eliza Sparks, 100096337

    Compass - Denver

    Source: REcolorado as distributed by MLS GRID,MLS#: 3012213MLS Logo

    Facts & features

    Interior

    Bedrooms & bathrooms
    • Bedrooms: 4
    • Bathrooms: 3
    • Full bathrooms: 1
    • 3/4 bathrooms: 2
    • Main level bathrooms: 2
    • Main level bedrooms: 2
    Bedroom
    • Level: Main
    Bedroom
    • Level: Main
    Bedroom
    • Level: Basement
    Bedroom
    • Level: Basement
    Bathroom
    • Level: Main
    Bathroom
    • Level: Main
    Bathroom
    • Level: Basement
    Dining room
    • Level: Main
    Family room
    • Level: Basement
    Kitchen
    • Level: Main
    Living room
    • Level: Main
    Utility room
    • Level: Basement
    Heating
    • Forced Air
    Cooling
    • Central Air
    Appliances
    • Included: Dishwasher, Disposal, Dryer, Gas Water Heater, Oven, Range, Range Hood, Refrigerator, Washer
    Features
    • Kitchen Island, Open Floorplan, Primary Suite, Quartz Counters, Radon Mitigation System, Smoke Free, Walk-In Closet(s)
    • Flooring: Carpet, Tile, Wood
    • Windows: Double Pane Windows, Window Coverings
    • Basement: Finished,Full
    • Number of fireplaces: 1
    • Fireplace features: Family Room, Wood Burning
    • Common walls with other units/homes: No Common Walls
    Interior area
    • Total structure area: 2,184
    • Total interior livable area: 2,184 sqft
    • Finished area above ground: 1,092
    • Finished area below ground: 1,092

    Property

    Parking
    • Total spaces: 5
    • Parking features: Concrete
    • Attached garage spaces: 1
    • Details: Off Street Spaces: 2, Reserved Spaces: 2
    Features
    • Levels: One
    • Stories: 1
    • Patio & porch: Covered, Patio
    • Exterior features: Private Yard
    • Fencing: Full
    Lot
    • Size: 8,270 sqft
    • Features: Level
    Details
    • Parcel number: 631120004
    • Zoning: S-SU-D
    • Special conditions: Standard

    Construction

    Type & style
    • Home type: SingleFamily
    • Architectural style: Traditional
    • Property subtype: Single Family Residence
    Materials
    • Brick
    • Foundation: Slab
    • Roof: Composition
    Condition
    • Updated/Remodeled
    • Year built: 1955

    Utilities & green energy

    • Sewer: Public Sewer
    • Utilities for property: Electricity Connected, Natural Gas Connected

    Community & neighborhood

    Security
    • Security features: Smoke Detector(s)
    Location
    • Region: Denver
    • Subdivision: Gaiser Holly Hills

    Other

    Other facts
    • Listing terms: Cash,Conventional,FHA,VA Loan
    • Ownership: Individual
    • Road surface type: Paved

    Price history

    DateEventPrice
    3/14/2025Sold$700,000-2.1%$321/sqft
    Source: REcolorado as distributed by MLS GRID #3012213 Report a problem
    1/27/2025Pending sale$715,000$327/sqft
    Source: REcolorado as distributed by MLS GRID #3012213 Report a problem
    1/1/2025Price change$715,000-0.7%$327/sqft
    Source: REcolorado as distributed by MLS GRID #3012213 Report a problem
    12/17/2024Price change$720,000-0.7%$330/sqft
    Source: REcolorado as distributed by MLS GRID #3012213 Report a problem
    12/10/2024Pending sale$725,000$332/sqft
    Source: REcolorado as distributed by MLS GRID #3012213 Report a problem
    10/17/2024Listed for sale$725,000-3%$332/sqft
    Source: REcolorado as distributed by MLS GRID #3012213 Report a problem
    5/31/2023Sold$747,500+27.2%$342/sqft
    Source: BROKERS GUILD solds #4666945_80222 Report a problem
    2/9/2023Listing removed--
    Source: Zillow Rentals Report a problem
    1/5/2023Listed for rent$3,850$2/sqft
    Source: Zillow Rentals Report a problem
    5/16/2022Sold$587,500+2.2%$269/sqft
    Source: Public Record Report a problem
    4/25/2022Pending sale$575,000$263/sqft
    Source: RE/MAX International #5270343 Report a problem
    4/22/2022Listed for sale$575,000$263/sqft
    Source: RE/MAX International #5270343 Report a problem

    Public tax history

    YearProperty taxesTax assessment
    2024$2,773 +17.3%$43,930 +13.1%
    2023$2,365 +3.6%$38,830 +30.6%
    2022$2,283 +13.2%$29,740 -2.8%
    2021$2,017 +2.9%$30,590 +12.6%
    2020$1,960 +4.9%$27,177 -0.7%
    2019$1,869 $27,367 +13.3%
    2018$1,869 +0.3%$24,160
    2017$1,864 +92.7%$24,160 +18.8%
    2016$967 +63.8%$20,340
    2015$591 0%$20,340 +43%
    2014$591 -2.8%$14,220
    2013$608 -41.1%$14,220 -1.7%
    2012$1,032 -6.8%$14,470
    2011$1,107 +2.2%$14,470 -12.9%
    2010$1,083 +76.6%$16,620
    2009$613 -0.2%$16,620 -3%
    2008$614 -1.4%$17,140
    2007$623 -45.5%$17,140 -0.7%
    2006$1,143 +4.2%$17,260
    2005$1,097 +98.3%$17,260 -1.4%
    2003$553 -48.8%$17,500 -4.8%
    2002$1,080 $18,390 +23.1%
    2001-- $14,940

    Find assessor info on the county website

    Neighborhood: Hampden

    Nearby schools

    GreatSchools rating
    Schools provided by the listing agent
    • Elementary: Bradley
    • Middle: Hamilton
    • High: Thomas Jefferson
    • District: Denver 1

    Source: REcolorado as distributed by MLS GRID. This data may not be complete. We recommend contacting the local school district to confirm school assignments for this home.

    Get a cash offer in 3 minutes
    Find out how much your home could sell for in as little as 3 minutes with a no-obligation cash offer.
    Estimated market value
    $667,400
    Get a cash offer in 3 minutes
    Find out how much your home could sell for in as little as 3 minutes with a no-obligation cash offer.
    Estimated market value
    $667,400