Rare opportunity to own a two story Cape Cod style home in the Amherst Park neighborhood. This 3 bedroom, 2 bath home features hardwood oak floors, a private yard, and a spacious living/family room with 13 foot vaulted pine ceilings and a gas fireplace. A custom oak staircase leads upstairs to a large primary bedroom with an en suite bath, along with a third bedroom and loft area. The home also offers a large fenced backyard with garden beds, plus space for RV or boat parking with a rolling gate. The attached garage includes a workshop, ideal for projects or extra storage. Enjoy a connected lifestyle with easy access to local restaurants, coffee shops, and neighborhood favorites, or bike to Old South Pearl Street for Park Burger, Sweet Cow Ice Cream, and the popular Farmers Market. Nearby, you’ll find Harvard Gulch Golf Course, several neighborhood parks, and trails along the historic City Ditch.
Conveniently located with quick access to DTC, Cherry Creek, and downtown Denver, and close to Porter and Swedish hospitals, neighborhood schools, and downtown Englewood shopping and dining. No HOA! *3D Tour Available*
Sold for $831,900
$831,900
2860 S Ogden Street, Englewood, CO 80113
3beds
1,967sqft
Single Family Residence
Built in 1940
6,142 Square Feet Lot
$830,600 Zestimate®
$423/sqft
$2,880 Estimated rent
Home value
$830,600
$781,000 - $880,000
$2,880/mo
Zestimate® history
Owner options
List your home for rent
$2,880/mo
Rent Zestimate®
Find your next renter with Zillow Rental Manager. Plus, with online applications, you can quickly screen prospective tenants – for free.
$2,880/mo
Rent Zestimate®
Refinance and save
$4,779/mo
Est. payment
Refinancing to a lower rate could help reduce your monthly payments and save thousands over the life of the loan.
$4,779/mo
Est. payment
Explore your selling options
Work with a Zillow partner agent
Leverage their expertise and Zillow's premium Showcase listings to get your home seen by more buyers.
Get startedList with your own agent
Get your home in front of millions of buyers by listing it on Zillow.
Learn how to do itSell it yourself
Take full control of how buyers see your home on Zillow by listing For Sale by Owner (FSBO).
List your homeWhat's special
Gas fireplacePrivate yardHardwood oak floorsLoft areaCustom oak staircase
Zillow last checked:
Listing updated:
Listed by:
Julie Bloch Burton julieb.celladora@gmail.com,
Celladora Real Estate
Bought with:
Kimberly McAleenan, 100068600
Realty One Group Five Star
Source: REcolorado as distributed by MLS GRID,MLS#: 7720662
Facts & features
Interior
Bedrooms & bathrooms
- Bedrooms: 3
- Bathrooms: 2
- Full bathrooms: 1
- 3/4 bathrooms: 1
- Main level bathrooms: 1
- Main level bedrooms: 1
Bedroom
- Description: En-Suite Bath
- Features: Primary Suite
- Level: Upper
Bedroom
- Level: Upper
Bedroom
- Description: 3rd Bdrm Or Office, French Doors
- Level: Main
Bathroom
- Features: En Suite Bathroom, Primary Suite
- Level: Upper
Bathroom
- Level: Main
Dining room
- Level: Main
Kitchen
- Level: Main
Living room
- Description: Vaulted Natural Pine Ceiling, Gas Stove Fireplace, Dry Bar
- Level: Main
Loft
- Level: Upper
Heating
- Baseboard, Hot Water
Cooling
- Air Conditioning-Room, Attic Fan
Appliances
- Included: Bar Fridge, Dishwasher, Dryer, Microwave, Oven, Refrigerator, Washer
Features
- Ceiling Fan(s), Entrance Foyer, Quartz Counters, Smoke Free, Vaulted Ceiling(s)
- Flooring: Laminate, Tile, Wood
- Windows: Double Pane Windows
- Basement: Crawl Space
- Number of fireplaces: 1
- Fireplace features: Gas
Interior area
- Total structure area: 1,967
- Total interior livable area: 1,967 sqft
- Finished area above ground: 1,870
Property
Parking
- Total spaces: 2
- Parking features: Garage - Attached
- Attached garage spaces: 1
- Details: Off Street Spaces: 1
Features
- Levels: Two
- Stories: 2
- Patio & porch: Front Porch, Patio
- Exterior features: Garden, Private Yard, Rain Gutters
- Fencing: Full
Lot
- Size: 6,142 Square Feet
- Features: Level, Near Public Transit, Sprinklers In Front, Sprinklers In Rear
Details
- Parcel number: 031036577
- Special conditions: Standard
Construction
Type & style
- Home type: SingleFamily
- Architectural style: Traditional
- Property subtype: Single Family Residence
Materials
- Frame, Wood Siding
- Roof: Composition
Condition
- Updated/Remodeled
- Year built: 1940
Utilities & green energy
- Sewer: Public Sewer
- Water: Public
Community & HOA
Community
- Security: Carbon Monoxide Detector(s), Smoke Detector(s)
- Subdivision: Amherst Park
HOA
- Has HOA: No
Location
- Region: Englewood
Financial & listing details
- Price per square foot: $423/sqft
- Tax assessed value: $904,400
- Annual tax amount: $4,822
- Date on market: 5/8/2026
- Listing terms: 1031 Exchange,Cash,Conventional,FHA,VA Loan
- Exclusions: Staging Items, And Personal Belongings
- Ownership: Individual
- Road surface type: Paved
Price history
| Date | Event | Price |
|---|---|---|
| 6/5/2026 | Sold | $831,900+0.8%$423/sqft |
Source:  REcolorado as distributed by MLS GRID #7720662 Report a problem REcolorado as distributed by MLS GRID #7720662 Report a problem | ||
| 5/12/2026 | Pending sale | $824,900$419/sqft |
Source: REcolorado as distributed by MLS GRID #7720662 Report a problem | ||
| 5/8/2026 | Listed for sale | $824,900+9.8%$419/sqft |
Source: REcolorado as distributed by MLS GRID #7720662 Report a problem | ||
| 6/16/2021 | Sold | $751,500$382/sqft |
Source: Public Record Report a problem | ||
Public tax history
| Year | Property taxes | Tax assessment |
|---|---|---|
| 2025 | $4,473 +13.4% | $56,525 +0.8% |
| 2024 | $3,946 +19% | $56,092 -7.1% |
| 2023 | $3,316 +18.5% | $60,358 +32.6% |
| 2022 | $2,799 | $45,530 +43.8% |
| 2021 | -- | $31,668 +33.2% |
| 2020 | $1,220 -8.2% | $23,766 |
| 2019 | $1,330 | -- |
| 2018 | $1,330 +0.9% | $24,206 |
| 2017 | $1,318 | $24,206 +26.6% |
| 2016 | -- | $19,120 |
| 2015 | -- | $19,120 -4.6% |
| 2014 | $1,291 -11.5% | $20,043 -5% |
| 2013 | $1,459 | $21,090 |
| 2012 | -- | $21,090 |
| 2011 | $1,406 +1.1% | $21,090 -7% |
| 2010 | $1,391 +1.1% | $22,670 |
| 2009 | $1,376 | $22,670 +0.9% |
| 2008 | -- | $22,471 |
| 2007 | -- | $22,471 +24.9% |
| 2006 | -- | $17,997 |
| 2005 | -- | $17,997 -4.6% |
| 2002 | $1,149 +28.5% | $18,870 +35.6% |
| 2001 | $894 | $13,920 |
Find assessor info on the county website
Neighborhood: Bates-Logan Park
Nearby homes
- $521,9002 bd1 ba1.2k sqft2870 S Ogden St, Englewood, CO 80113Off Market
- $529,2002 bd2 ba993 sqft1020 E Bates Pkwy, Englewood, CO 80113Off Market
- $441,4002 bd1 ba744 sqft1050 E Bates Pkwy, Englewood, CO 80113Off Market
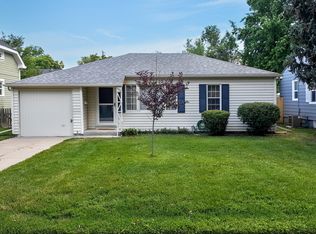
- $544,9003 bd2 ba898 sqft1001 E Bates Pkwy, Englewood, CO 80113Off Market
- $530,5002 bd1 ba1k sqft1025 E Bates Pkwy, Englewood, CO 80113Off Market
- $599,6001 bd2 ba1.2k sqft2880 S Ogden St, Englewood, CO 80113Off Market
- $--2 bd2 ba1.1k sqft2817 S Ogden St, Englewood, CO 80113Off Market
- $805,7002 bd2 ba1.7k sqft2821 S Ogden St, Englewood, CO 80113Off Market
Nearby schools
GreatSchools rating
- 6/10Charles Hay World SchoolGrades: K-6Distance: 0.5 mi
- 1/10Englewood Middle SchoolGrades: 7-8Distance: 1.3 mi
- 4/10Englewood High SchoolGrades: 9-12Distance: 1.3 mi
Schools provided by the listing agent
- Elementary: Charles Hay
- Middle: Englewood
- High: Englewood
- District: Englewood 1
Source: REcolorado as distributed by MLS GRID. This data may not be complete. We recommend contacting the local school district to confirm school assignments for this home.
Get a cash offer in 3 minutes
Find out how much your home could sell for in as little as 3 minutes with a no-obligation cash offer.
Estimated market value
$830,600
Get a cash offer in 3 minutes
Find out how much your home could sell for in as little as 3 minutes with a no-obligation cash offer.
Estimated market value
$830,600
- Colorado
- Arapahoe County
- Englewood
- 80113
- Bates-Logan Park
- 2860 S Ogden Street
Nearby cities
Nearby neighborhoods
Nearby zip codes
Other Englewood Topics
