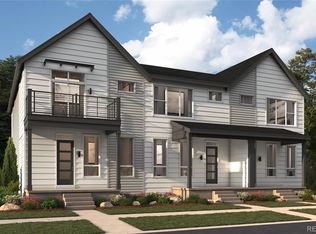
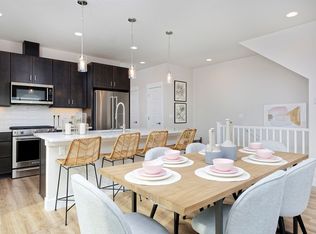
Reach out today to learn about our interest rate buydown! The 2,046 sq.ft. all-electric Faraday plan in 2-Story Thrive E-PWR™ Lite Collection features an open floor plan with 4 bedrooms and 4.5 baths. The main level showcases a beautiful kitchen with an island opening to a large living room with fireplace. Enjoy the outdoors on your front porch with a fenced yard area. The primary bedroom on the second level includes a deck to enjoy your morning coffee or read a book, as well as an ensuite bathroom with double vanity, floor-to-ceiling tiled shower with bench, and private wash closet. Convenient laundry room is also on the second level, along with another two bedrooms, each featuring a walk-in closet and full bathroom. Take advantage of the extra space the Faraday plan offers, including a 2-car garage, finished basement with recreational room, bedroom, and full bath. Thrive offers a builder warranty and maintenance package that makes homeownership a breeze. Loretto Heights is the ideal centralized location - close to parks, biking trails, shops, restaurants, theaters, public transit, and more, and just a short ride to Downtown or to the mountains. If you hurry, there is still time to select your design features in this Spring/Summer 2024 move-in home!
Unique features of the 2-Story E-PWR™ Lite Collection: Zero Energy Ready Home, LEED Certified, Wiser Energy Home Power Monitor, Energy Star Rated appliances, energy-efficient electric fireplace, 65-gallon hybrid electric water heater, recirculating heat pump technology, SMART thermostat technology, solar panels, 100% LED lighting fixtures, 220V EV ready outlet, WiFi enabled garage door opener. This home truly celebrates innovations of the future, in a community that celebrates the beauty of the past.
Photos shown are renderings and not photos of actual home. For more information, please call 303-707-4411 or email discover@thrivehomebuilders.com
Sold for $686,220
$686,220
2860 S Pancratia St, Denver, CO 80236
4beds
2,046sqft
Condominium
Built in 2023
-- sqft lot
$633,700 Zestimate®
$335/sqft
$3,974 Estimated rent
Home value
$633,700
$602,000 - $665,000
$3,974/mo
Zestimate® history
Owner options
List your home for rent
$3,974/mo
Rent Zestimate®
Find your next renter with Zillow Rental Manager. Plus, with online applications, you can quickly screen prospective tenants – for free.
$3,974/mo
Rent Zestimate®
Refinance and save
$4,250/mo
Est. payment
Refinancing to a lower rate could help reduce your monthly payments and save thousands over the life of the loan.
$4,250/mo
Est. payment
Explore your selling options
Work with a Zillow partner agent
Leverage their expertise and Zillow's premium Showcase listings to get your home seen by more buyers.
Get startedList with your own agent
Get your home in front of millions of buyers by listing it on Zillow.
Learn how to do itSell it yourself
Take full control of how buyers see your home on Zillow by listing For Sale by Owner (FSBO).
List your homeWhat's special
Private wash closetExtra spaceZero energy ready homeBeautiful kitchenEnergy-efficient electric fireplaceEnsuite bathroomWalk-in closet
Zillow last checked:
Listing updated:
Listed by:
META Homes Team 720-310-5262 team@metahomesco.com,
RE/MAX Alliance
Bought with:
Other MLS Non-REcolorado
NON MLS PARTICIPANT
Source: REcolorado as distributed by MLS GRID,MLS#: 8124788
Facts & features
Interior
Bedrooms & bathrooms
- Bedrooms: 4
- Bathrooms: 5
- Full bathrooms: 3
- 3/4 bathrooms: 1
- 1/2 bathrooms: 1
- Main level bathrooms: 1
Primary bedroom
- Description: Vaulted Celings, Walk-Closet, En-Suite Bath, Balcony
- Level: Upper
- Area: 196 Square Feet
- Dimensions: 14 x 14
Bedroom
- Description: 9' Celings, Walk-In Closets, En-Suite Baths
- Level: Upper
- Area: 110 Square Feet
- Dimensions: 11 x 10
Bedroom
- Description: 9' Celings, Walk-In Closets, En-Suite Baths
- Level: Upper
- Area: 110 Square Feet
- Dimensions: 11 x 10
Bedroom
- Level: Basement
Bathroom
- Level: Main
Bathroom
- Description: Bedroom
- Level: Upper
Bathroom
- Description: Bedroom
- Level: Upper
Bathroom
- Description: Basement
- Level: Basement
Bathroom
- Description: Primary Bedroom
- Level: Upper
Bonus room
- Description: Recreation Room
- Level: Basement
Family room
- Description: Electric Fireplace, 10' Celings, Kitchen With Island, Dining Room
- Level: Main
Heating
- Active Solar, Forced Air, Heat Pump
Cooling
- Central Air
Appliances
- Included: Dishwasher, Disposal, Electric Water Heater, Microwave, Self Cleaning Oven
- Laundry: Laundry Closet
Features
- Granite Counters, Open Floorplan, Pantry, Primary Suite, Radon Mitigation System, Smart Thermostat, Vaulted Ceiling(s), Walk-In Closet(s), Wired for Data
- Flooring: Carpet, Vinyl
- Windows: Double Pane Windows
- Basement: Bath/Stubbed,Finished,Sump Pump
- Number of fireplaces: 1
- Fireplace features: Electric, Living Room
- Common walls with other units/homes: End Unit,No One Above,No One Below,1 Common Wall
Interior area
- Total structure area: 2,046
- Total interior livable area: 2,046 sqft
- Finished area above ground: 2,046
- Finished area below ground: 0
Property
Parking
- Total spaces: 2
- Parking features: Concrete, Dry Walled, Electric Vehicle Charging Station(s), Insulated Garage, Lighted, Oversized, Garage Door Opener, Storage, Shared Driveway
- Attached garage spaces: 2
- Has uncovered spaces: Yes
Features
- Levels: Two
- Stories: 2
- Patio & porch: Deck, Front Porch
- Exterior features: Lighting, Private Yard, Rain Gutters
- Fencing: Full
Lot
- Features: Corner Lot, Near Public Transit
Details
- Parcel number: Lot 27 Block 10
- Zoning: RES
- Special conditions: Standard
Construction
Type & style
- Home type: SingleFamily
- Architectural style: Contemporary
- Property subtype: Condominium
- Attached to another structure: Yes
Materials
- Cement Siding
- Foundation: Concrete Perimeter, Raised, Slab, Structural
- Roof: Composition
Condition
- New Construction
- New construction: Yes
- Year built: 2023
Details
- Builder model: Faraday
- Builder name: Thrive Home Builders
- Warranty included: Yes
Utilities & green energy
- Electric: 110V, 220 Volts, 220 Volts in Garage
- Sewer: Public Sewer
- Water: Public
- Utilities for property: Cable Available, Electricity Connected, Internet Access (Wired), Natural Gas Not Available, Phone Available, Phone Connected
Green energy
- Energy efficient items: Appliances, HVAC, Insulation, Lighting, Thermostat, Water Heater, Windows
Community & HOA
Community
- Security: Carbon Monoxide Detector(s), Radon Detector, Smoke Detector(s)
- Subdivision: Loretto Heights
HOA
- Has HOA: Yes
- Services included: Maintenance Grounds, Snow Removal
- HOA fee: $250 quarterly
- HOA name: N/A
Location
- Region: Denver
Financial & listing details
- Price per square foot: $335/sqft
- Tax assessed value: $634,400
- Annual tax amount: $6,100
- Date on market: 7/10/2023
- Listing terms: Cash,Conventional,FHA,VA Loan
- Exclusions: None Known
- Ownership: Builder
- Electric utility on property: Yes
- Road surface type: Alley Paved, Paved
Price history
| Date | Event | Price |
|---|---|---|
| 6/14/2024 | Sold | $686,220+9.2%$335/sqft |
Source:  REcolorado as distributed by MLS GRID #8124788 Report a problem REcolorado as distributed by MLS GRID #8124788 Report a problem | ||
| 10/3/2023 | Pending sale | $628,491$307/sqft |
Source: REcolorado as distributed by MLS GRID #8124788 Report a problem | ||
| 8/7/2023 | Price change | $628,491+1.6%$307/sqft |
Source: REcolorado as distributed by MLS GRID #8124788 Report a problem | ||
| 5/27/2023 | Listed for sale | $618,491$302/sqft |
Source:  Thrive Home Builders Report a problem Thrive Home Builders Report a problem | ||
Public tax history
| Year | Property taxes | Tax assessment |
|---|---|---|
| 2025 | $622 -33.2% | $44,720 +969.9% |
| 2024 | $931 | $4,180 -34.9% |
| 2023 | -- | $6,420 |
Find assessor info on the county website
Neighborhood: Harvey Park South
Nearby homes
- $542,9772 bd2 ba1.3k sqft2886 S Pancratia St, Denver, CO 80236Sold
- $1003,360 sqft2880 S Pancratia St, Denver, CO 80236Off Market
- $596,5772 bd3 ba1.9k sqft2856 S Pancratia St, Denver, CO 80236Sold
- $584,0002 bd4 ba1.8k sqft2888 S Pancratia St, Denver, CO 80236Sold
- $575,5572 bd4 ba1.6k sqft2884 S Pancratia St, Denver, CO 80236Sold
- $625,0004 bd5 ba2k sqft2865 S Pancratia St, Denver, CO 80236Sold
- $1001,733 sqft2862 S Pancratia St, Denver, CO 80236Off Market
- $583,6652 bd3 ba1.7k sqft3079 W Bates Ave, Denver, CO 80236Sold
Nearby schools
GreatSchools rating
- 7/10Gust Elementary SchoolGrades: PK-5Distance: 0.3 mi
- 3/10Kunsmiller Creative Arts AcademyGrades: 1-12Distance: 1 mi
- 2/10Strive Prep - Federal CampusGrades: 6-8Distance: 1.1 mi
Schools provided by the listing agent
- Elementary: Gust
- Middle: DSST: College View
- High: John F. Kennedy
- District: Denver 1
Source: REcolorado as distributed by MLS GRID. This data may not be complete. We recommend contacting the local school district to confirm school assignments for this home.
Get a cash offer in 3 minutes
Find out how much your home could sell for in as little as 3 minutes with a no-obligation cash offer.
Estimated market value
$633,700
Get a cash offer in 3 minutes
Find out how much your home could sell for in as little as 3 minutes with a no-obligation cash offer.
Estimated market value
$633,700
- Colorado
- Denver County
- Denver
- 80236
- Harvey Park South
- 2860 S Pancratia St
