Skip main navigation
Off market
  • Tax assessed value
    $362,550

    2860 SE 34th Way, Sumterville, FL 33585

    3beds
    2,017sqft
    SingleFamily
    Built in 2012
    10 Acres Lot
    $-- Zestimate®
    $180/sqft
    $2,425 Estimated rent

    Home value

    Not available

    Estimated sales range

    Not available

    $2,425/mo

    Zestimate® history
    Loading
    Loading...

    Owner options

    List your home for rent

    $2,425/mo

    Rent Zestimate®

    Find your next renter with Zillow Rental Manager. Plus, with online applications, you can quickly screen prospective tenants – for free.

    Learn more

    $2,425/mo

    Rent Zestimate®

    Refinance and save

    $2,296/mo

    Est. payment

    Refinancing to a lower rate could help reduce your monthly payments and save thousands over the life of the loan.

    See today's rates

    $2,296/mo

    Est. payment

    Explore your selling options

    Work with a Zillow partner agent

    Leverage their expertise and Zillow's premium Showcase listings to get your home seen by more buyers.

    Get started

    List with your own agent

    Get your home in front of millions of buyers by listing it on Zillow.

    Learn how to do it

    Sell it yourself

    Take full control of how buyers see your home on Zillow by listing For Sale by Owner (FSBO).

    List your home

    What's special

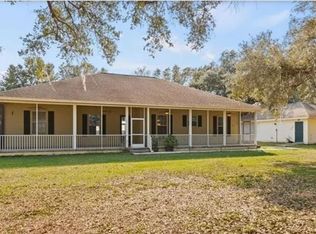
    Country living at its finest just 5 miles from The Villages. This beautiful home on 10 acres is located in deed restricted Santerra Ranch. A community of 10 acre horse farms, cattle pastures and beautiful homes. This property offers livestock fencing and horse fencing. There is a small animal shelter and a chicken coop. The property offers fruit trees, grape arbor, blueberry patch and raised vegetable beds. You can use the 800 gallon rainwater collection system for your garden. There is plenty of extra paved area to store your RV, boat or tractor as well as a 3 car garage for your vehicles. The home features stacked maple cabinets with above and below cabinet lighting. The kitchen is perfect for entertaining with a breakfast nook and bar. There is beautiful granite in the kitchens and bathrooms. The front guest bedroom offers a stunning bay window and tray ceiling, the 2nd guest room offers a volume ceiling as well. The master suite is quite large with his and her closets, two separate vanities, a walk in shower with a block window and a private toilet closet. There is also a 9'X7' safe room off the master bedroom. Additional enhancements such as textured ceilings and walls, 5 ¼ âEURœ baseboards, rounded drywall corners, stainless steel appliances, acid stained cement floors, upgraded light and sink fixtures, and water softener. Enjoy a relaxing swing on the deck, or on your 12'X20' screen enclosed lanai as you enjoy the beautiful sunset across the open property.

    This property is off market, which means it's not currently listed for sale or rent on Zillow. This may be different from what's available on other websites or public sources.

    Facts & features

    Interior

    Bedrooms & bathrooms
    • Bedrooms: 3
    • Bathrooms: 2
    • Full bathrooms: 2
    Heating
    • Heat pump
    Cooling
    • Central
    Appliances
    • Included: Dishwasher, Dryer, Microwave, Range / Oven, Refrigerator, Washer
    Features
    • Attic, Smoke Alarm(S), Solid Stone Counters, Washer/Dryer Hookup, Window Treatment, Blinds/Shades, Tray Ceiling, Thermal Windows
    • Flooring: Concrete
    Interior area
    • Total interior livable area: 2,017 sqft

    Property

    Parking
    • Total spaces: 3
    • Parking features: Carport, Garage - Attached
    Features
    • Exterior features: Stucco
    Lot
    • Size: 10 Acres
    Details
    • Parcel number: K30076

    Construction

    Type & style
    • Home type: SingleFamily
    • Architectural style: Conventional
    Materials
    • masonry
    Condition
    • Year built: 2012

    Utilities & green energy

    • Utilities for property: Electric, Septic, Underground, Well, Generator Hookup

    Community & neighborhood

    Location
    • Region: Sumterville

    Other

    Other facts
    • Additional Rooms: Foyer
    • Appliances Included: Disposal, Hot Water Electric, Water Softener Owned
    • Exterior Construction: Block
    • Exterior Features: Sliding Doors, Trees/Landscaped, Utility Shed, Mature Landscaping, Fenced, Storage, Gutters / Downspouts, Oak Trees, Screen/Covered Enclosure, Fruit Trees
    • Financing Available: Cash
    • Foundation: Slab
    • Garage Features: Door Opener, Drive Space, Oversized, Parking Pad, Side Rear Entry
    • Interior Features: Attic, Smoke Alarm(S), Solid Stone Counters, Washer/Dryer Hookup, Window Treatment, Blinds/Shades, Tray Ceiling, Thermal Windows
    • Interior Layout: Eating Space In Kitchen, Living Room/Great Room, Volume Ceilings, Open Floor Plan, Split Bedroom, Great Room
    • Kitchen Features: Closet Pantry, Pantry, Breakfast Bar
    • Master Bath Features: Dual Sinks, Shower No Tub
    • Ownership: Fee Simple
    • Property Type: Residential
    • Roof: Shingle
    • Square Foot Source: Builder
    • Status: Active
    • Utilities: Electric, Septic, Underground, Well, Generator Hookup
    • Special Listing Type: Not Applicable
    • Property Style: Single Family Home
    • Location: Level, Lot - Oversized, Wooded View, Street Dead-End, Zoning Permits Horses, Pasture / Agricultural
    • Property Description: One Story
    • Last Change Type: Price Decrease
    • Maintenance Includes: Not Applicable
    • Last Status: Incomplete
    • Listing Type: Limited Service / Exclusive Agency
    • Office Primary Board ID: Pinellas Suncoast
    • Ownership: Fee Simple

    Price history

    DateEventPrice
    11/2/2017Sold$330,000-5.7%$164/sqft
    Source: Stellar MLS #U7827517 Report a problem
    8/3/2017Price change$350,000-4.1%$174/sqft
    Source: JACK KELLER INC #U7827517 Report a problem
    7/11/2017Listed for sale$365,000-1.3%$181/sqft
    Source: Owner Report a problem
    5/7/2017Listing removed$369,900$183/sqft
    Source: Owner Report a problem
    4/23/2017Listed for sale$369,900+533.4%$183/sqft
    Source: Owner Report a problem
    1/18/2012Sold$58,400-69.3%$29/sqft
    Source: Public Record Report a problem
    8/15/2007Sold$190,000$94/sqft
    Source: Public Record Report a problem

    Public tax history

    YearProperty taxesTax assessment
    2025$3,069 +6.1%$289,290 +2.9%
    2024$2,892 +12.8%$281,140 +3%
    2023$2,564 +3.6%$272,960 +3%
    2022$2,475 -6.5%$265,010 +3%
    2021$2,647 -2.4%$257,300 +1.4%
    2020$2,713 $253,750 +2.3%
    2019$2,713 -0.1%$248,050 +1.9%
    2018$2,715 +12.4%$243,430 +29.9%
    2017$2,416 +30.7%$187,350 +2.1%
    2016$1,849 $183,500

    Find assessor info on the county website

    Neighborhood: 33585

    Nearby schools

    GreatSchools rating
    Get pre-qualified for a loan
    At Zillow Home Loans, we can pre-qualify you in as little as 5 minutes with no impact to your credit score.

    An equal housing lender. NMLS #10287.