Skip main navigation
Sold for $315,000
  • $315,000

    2860 SE 37th St, Ocala, FL 34471

    3beds
    1,917sqft
    Single Family Residence
    Built in 1987
    0.34 Acres Lot
    $304,700 Zestimate®
    $164/sqft
    $1,865 Estimated rent

    Home value

    $304,700

    $271,000 - $344,000

    $1,865/mo

    Zestimate® history
    Loading
    Loading...

    Owner options

    List your home for rent

    $1,865/mo

    Rent Zestimate®

    Find your next renter with Zillow Rental Manager. Plus, with online applications, you can quickly screen prospective tenants – for free.

    Learn more

    $1,865/mo

    Rent Zestimate®

    Refinance and save

    $2,106/mo

    Est. payment

    Refinancing to a lower rate could help reduce your monthly payments and save thousands over the life of the loan.

    See today's rates

    $2,106/mo

    Est. payment

    Explore your selling options

    Work with a Zillow partner agent

    Leverage their expertise and Zillow's premium Showcase listings to get your home seen by more buyers.

    Get started

    List with your own agent

    Get your home in front of millions of buyers by listing it on Zillow.

    Learn how to do it

    Sell it yourself

    Take full control of how buyers see your home on Zillow by listing For Sale by Owner (FSBO).

    List your home

    What's special

    Guest wingWater retention areaSitting roomNumerous windowsEnsuite bathroomCul-de-sac streetOpen floor plan
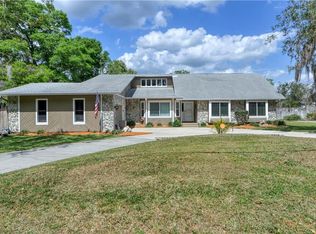
    One or more photo(s) has been virtually staged. Fabulous find in the Southeast Ocala community of Doublegate. Spacious .34 acre lot situated on a cul-de-sac street next to a water retention area for additional privacy. Mature landscaping surrounds the home and welcomes you to the covered entryway. Inside, the open floor plan features vaulted ceilings and a floor to ceiling stone fireplace. Tile floors lead to the kitchen, dining space and into the great room in the back of the home. The spacious great room features inset carpet, a wet bar open to the kitchen, numerous windows for plenty of natural light & cellular shades for privacy. Adjacent is a spacious patio with designed concrete stamping and pergola leading to the privacy fenced backyard with beautiful mature landscaping. The split bedroom layout features a primary suite with large walk-in closet and ensuite bathroom with dual sink vanity, shower/tub combo with glass door, sit down vanity area and an adjacent sitting room which leads to another patio with pergola. The guest wing is made private with a pocket door and boasts two bedrooms and an adjacent bathroom with shower/tub combo with glass door. There is also a full interior laundry room with plenty of storage & utility sink leading to the two car garage. Additional updates include: new HVAC 2022, new natural gas hot water heater 2021 & new roof in 2007.

    Zillow last checked:

    Listing updated:

    Listing Provided by:

    Cory Freilich 352-663-9799,

    RE/MAX PREMIER REALTY 352-732-3222

    Bought with:

    Janet Shatzer, 3020049

    DAVE LOWE REALTY, INC.

    Source: Stellar MLS,MLS#: OM685406MLS LogoOriginating MLS: Ocala - Marion

    Facts & features

    Interior

    Bedrooms & bathrooms
    • Bedrooms: 3
    • Bathrooms: 2
    • Full bathrooms: 2
    Primary bedroom
    • Features: Walk-In Closet(s)
    • Level: First
    • Dimensions: 16x13
    Bedroom 2
    • Features: Built-in Closet
    • Level: First
    • Dimensions: 12x13
    Bedroom 3
    • Features: Built-in Closet
    • Level: First
    • Dimensions: 11x12
    Dining room
    • Level: First
    • Dimensions: 9x14
    Family room
    • Level: First
    • Dimensions: 20x16
    Kitchen
    • Level: First
    • Dimensions: 12x13
    Living room
    • Level: First
    • Dimensions: 17x15
    Heating
    • Central, Natural Gas
    Cooling
    • Central Air
    Appliances
    • Included: Dishwasher, Dryer, Gas Water Heater, Microwave, Range, Refrigerator, Washer
    • Laundry: Inside, Laundry Room
    Features
    • Split Bedroom, Vaulted Ceiling(s), Walk-In Closet(s)
    • Flooring: Carpet, Ceramic Tile, Tile
    • Doors: Sliding Doors
    • Windows: Double Pane Windows
    • Has fireplace: Yes
    • Fireplace features: Living Room, Stone, Wood Burning
    Interior area
    • Total structure area: 2,421
    • Total interior livable area: 1,917 sqft

    Property

    Parking
    • Total spaces: 2
    • Parking features: Garage - Attached
    • Attached garage spaces: 2
    • Details: Garage Dimensions: 24x21
    Features
    • Levels: One
    • Stories: 1
    • Patio & porch: Front Porch, Patio
    • Fencing: Wood
    Lot
    • Size: 0.34 Acres
    • Dimensions: 89 x 168
    • Features: Cleared, Cul-De-Sac, Landscaped, Level
    • Residential vegetation: Mature Landscaping
    Details
    • Parcel number: 2979001007
    • Zoning: R1
    • Special conditions: None

    Construction

    Type & style
    • Home type: SingleFamily
    • Property subtype: Single Family Residence
    Materials
    • Vinyl Siding, Wood Frame
    • Foundation: Block, Slab
    • Roof: Shingle
    Condition
    • New construction: No
    • Year built: 1987

    Utilities & green energy

    • Sewer: Septic Tank
    • Water: Public
    • Utilities for property: BB/HS Internet Available, Cable Available, Electricity Connected, Natural Gas Connected, Public, Water Connected

    Community & neighborhood

    Location
    • Region: Ocala
    • Subdivision: DOUBLEGATE

    HOA & financial

    HOA
    • Has HOA: No
    Other fees
    • Pet fee: $0 monthly
    Other financial information
    • Total actual rent: 0

    Other

    Other facts
    • Listing terms: Cash,Conventional
    • Ownership: Fee Simple
    • Road surface type: Paved, Asphalt

    Price history

    DateEventPrice
    1/13/2025Sold$315,000+5%$164/sqft
    Source: Stellar MLS #OM685406 Report a problem
    12/9/2024Pending sale$299,900$156/sqft
    Source: Stellar MLS #OM685406 Report a problem
    10/1/2024Price change$299,900-3.2%$156/sqft
    Source: Stellar MLS #OM685406 Report a problem
    9/10/2024Listed for sale$309,900$162/sqft
    Source: Stellar MLS #OM685406 Report a problem

    Public tax history

    YearProperty taxesTax assessment
    2024$5,080 +205.7%$302,356 +144.6%
    2023$1,662 +3%$123,625 +3%
    2022$1,612 -11%$120,024 +3%
    2021$1,813 -3.2%$116,528 +1.4%
    2020$1,872 +1.8%$114,919 +2.3%
    2019$1,840 $112,335 +1.9%
    2018$1,840 +5.9%$110,240 +2.1%
    2017$1,737 +1.9%$107,973 +2.1%
    2016$1,705 $105,752 +0.7%
    2015$1,705 +5.1%$105,017 +0.8%
    2014$1,623 +2.1%$104,184 +1.5%
    2013$1,589 +1.4%$102,644 +1.7%
    2012$1,567 +27.2%$100,928 +3%
    2011$1,232 +2.6%$97,988 +1.5%
    2010$1,200 +5.3%$96,540 +2.7%
    2009$1,140 +1.2%$94,002 +0.1%
    2008$1,126 -10.7%$93,909 +3%
    2007$1,262 -5.1%$91,174 +2.5%
    2006$1,329 +3.2%$88,952 +3%
    2005$1,288 $86,361 +3%
    2004$1,288 -1%$83,846 +4.3%
    2002$1,301 +7.5%$80,355 +4.6%
    2001$1,210 $76,787
    2000$1,210 $76,787

    Find assessor info on the county website

    Neighborhood: 34471

    Nearby schools

    GreatSchools rating
    Get a cash offer in 3 minutes
    Find out how much your home could sell for in as little as 3 minutes with a no-obligation cash offer.
    Estimated market value
    $304,700
    Get a cash offer in 3 minutes
    Find out how much your home could sell for in as little as 3 minutes with a no-obligation cash offer.
    Estimated market value
    $304,700