Fall in love with this beautifully remodeled mid-century 3-BR, 3-BA Knollwood ranch where timeless design meets modern comfort. Completely updated from top to bottom, this move-in-ready home offers the perfect blend of classic character and today's most desirable finishes. The stunning kitchen/Hearth Rm features beautiful cabinetry and hard surfaced countertops, creating a stylish and functional space for everyday living and entertaining. All three baths have been remodeled with fresh finishes. Add’l improvements include new carpet, a new water heater, fresh exterior paint, a new concrete front porch, spacious tiered deck, patio, and professionally trimmed trees that enhance the home's outdoor enjoyment. Inside, you'll appreciate the spacious layout, abundant natural light, with walls of windows and comfortable living areas designed for both relaxing and entertaining. Outside, the tiered deck and patio provide inviting spaces to enjoy your morning coffee, host family and friends, or unwind in the peaceful, naturally private backyard. Located on large corner lot in the sought-after Knollwood neighborhood, this exceptional ranch offers the rare opportunity to enjoy a classic mid-century home with extensive modern updates already completed. Simply move in and start enjoying all this beautiful home has to offer. Open Sun from Noon-1:45pm
Sold
Price Unknown
2860 SW Plass Ave, Topeka, KS 66611
3beds
3,472sqft
Single Family Residence, Residential
Built in 1960
0.25 Acres Lot
$346,100 Zestimate®
$--/sqft
$2,150 Estimated rent
Home value
$346,100
$329,000 - $363,000
$2,150/mo
Zestimate® history
Owner options
List your home for rent
$2,150/mo
Rent Zestimate®
Find your next renter with Zillow Rental Manager. Plus, with online applications, you can quickly screen prospective tenants – for free.
$2,150/mo
Rent Zestimate®
Refinance and save
Refinancing to a lower rate could help reduce your monthly payments and save thousands over the life of the loan.
Explore your selling options
Work with a Zillow partner agent
Leverage their expertise and Zillow's premium Showcase listings to get your home seen by more buyers.
Get startedList with your own agent
Get your home in front of millions of buyers by listing it on Zillow.
Learn how to do itSell it yourself
Take full control of how buyers see your home on Zillow by listing For Sale by Owner (FSBO).
List your homeWhat's special
Hard surfaced countertopsNew carpetSpacious tiered deckLarge corner lotPeaceful naturally private backyardFresh exterior paintProfessionally trimmed trees
Zillow last checked:
Listing updated:
Listed by:
Sally Brooke 785-554-4092,
Coldwell Banker American Home
Bought with:
Candace Evans, SP00237792
Stone & Story RE Group, LLC
Source: Sunflower AOR as distributed by MLS GRID,MLS#: 245957
Facts & features
Interior
Bedrooms & bathrooms
- Bedrooms: 3
- Bathrooms: 3
- Full bathrooms: 3
Rooms
- Room types: Hearth Room, Office/Computer Room, 1st Floor Primary Bedroom, Primary Bath, Rec Room, Workshop, 1st Fl Full Bath
Primary bedroom
- Level: Main
- Area: 173.6
- Dimensions: 12.4x14x12.4
Bedroom 2
- Level: Main
- Area: 168.84
- Dimensions: 12.6x13.4
Bedroom 3
- Level: Main
- Area: 129.6
- Dimensions: 10.8x12.0
Bedroom 4
- Level: Basement
- Dimensions: 11.5x12.4 (nonconforming)
Bedroom 6
- Level: Basement
- Dimensions: 11x13 (workshop)
Other
- Level: Basement
- Dimensions: 13.7x11.3 (office)
Dining room
- Level: Main
- Area: 127.6
- Dimensions: 8.8x14.5
Family room
- Level: Basement
- Area: 375.1
- Dimensions: 24.2x15.5x14.1x9.8
Great room
- Level: Main
- Area: 475.86
- Dimensions: 23.1x20.6
Kitchen
- Level: Main
- Area: 154.94
- Dimensions: 12.2x12.7
Laundry
- Level: Basement
- Area: 42.75
- Dimensions: 9.5x4.5
Living room
- Level: Main
- Dimensions: 13.5x16.4 (Hearth Room)
Recreation room
- Level: Basement
- Area: 408.75
- Dimensions: 32.7x12.5
Heating
- Has Heating (Unspecified Type)
Cooling
- Central Air
Appliances
- Included: Electric Cooktop, Range Hood, Wall Oven, Microwave, Dishwasher, Refrigerator, Disposal, Cable TV Available
- Laundry: In Basement
Features
- Brick, Vaulted Ceiling(s)
- Flooring: Hardwood, Ceramic Tile, Carpet
- Basement: Sump Pump,Concrete,Full,Partially Finished
- Number of fireplaces: 2
- Fireplace features: Two, Gas Starter
Interior area
- Total structure area: 3,472
- Total interior livable area: 3,472 sqft
- Finished area above ground: 1,872
- Finished area below ground: 1,600
Property
Parking
- Total spaces: 2
- Parking features: Attached, Auto Garage Opener(s), Garage Door Opener
- Attached garage spaces: 2
Features
- Patio & porch: Patio, Deck
- Fencing: Chain Link,Wood,Partial
- On waterfront: Yes
Lot
- Size: 0.25 Acres
- Features: Sprinklers In Front, Corner Lot
Details
- Additional structures: Gazebo
- Parcel number: R48135
- Special conditions: Standard,Arm's Length
Construction
Type & style
- Home type: SingleFamily
- Architectural style: Ranch
- Property subtype: Single Family Residence, Residential
Condition
- Year built: 1960
Utilities & green energy
- Water: Public
- Utilities for property: Cable Available
Community & HOA
Community
- Subdivision: Knollwood
HOA
- Has HOA: No
Location
- Region: Topeka
Financial & listing details
- Tax assessed value: $269,390
- Annual tax amount: $4,287
- Date on market: 8/7/2026
- Cumulative days on market: 1 day
Price history
| Date | Event | Price |
|---|---|---|
| 9/11/2026 | Sold | -- |
Source:  Sunflower AOR as distributed by MLS GRID #245957 Report a problem Sunflower AOR as distributed by MLS GRID #245957 Report a problem | ||
| 8/9/2026 | Pending sale | $344,980$99/sqft |
Source: Sunflower AOR as distributed by MLS GRID #245957 Report a problem | ||
| 8/7/2026 | Listed for sale | $344,980$99/sqft |
Source: Sunflower AOR as distributed by MLS GRID #245957 Report a problem | ||
Public tax history
| Year | Property taxes | Tax assessment |
|---|---|---|
| 2026 | -- | $30,980 +5% |
| 2025 | $4,288 +6.9% | $29,505 +5% |
| 2024 | $4,012 +3.7% | $28,099 +6% |
| 2023 | $3,870 +7.5% | $26,509 +11% |
| 2022 | $3,601 +5% | $23,882 +10% |
| 2021 | $3,429 | $21,711 +3% |
| 2020 | -- | $21,079 +3% |
| 2019 | $3,213 +2.9% | $20,465 +3% |
| 2018 | $3,122 +1.8% | $19,869 +2% |
| 2017 | $3,066 -0.1% | $19,479 +2% |
| 2014 | $3,070 | $19,097 -3% |
| 2010 | -- | $19,688 |
| 2008 | -- | $19,688 +2% |
| 2007 | -- | $19,297 |
| 2006 | -- | $19,297 +1% |
| 2005 | -- | $19,102 +5% |
| 2004 | -- | $18,193 +1% |
| 2003 | -- | $18,009 |
| 2002 | -- | $18,009 +9.2% |
| 2000 | -- | $16,491 |
Find assessor info on the county website
Neighborhood: 66611
Nearby homes
- $242,1003 bd2 ba1.7k sqft2864 SW Plass Ave, Topeka, KS 66611Off Market
- $309,1004 bd3 ba2.9k sqft2105 SW Knollwood Dr, Topeka, KS 66611Off Market
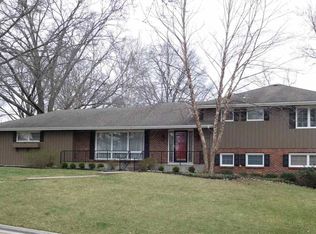
- $--4 bd3 ba2.4k sqft2865 SW Jewell Ave, Topeka, KS 66611Sold
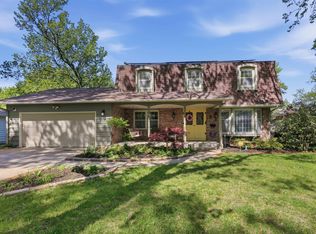
- $--4 bd4 ba3.7k sqft2858 SW Plass Ave, Topeka, KS 66611Sold
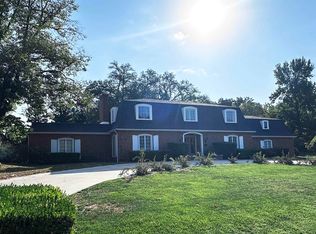
- $257,7004 bd2 ba1.7k sqft2868 SW Plass Ave, Topeka, KS 66611Off Market
- $268,1003 bd3 ba3.1k sqft2205 SW Knollwood Dr, Topeka, KS 66611Off Market
- $284,1003 bd3 ba2.4k sqft2865 SW Plass Ave, Topeka, KS 66611Off Market
- $274,7003 bd2 ba2k sqft2859 SW Jewell Ave, Topeka, KS 66611Off Market
Nearby schools
GreatSchools rating
- 4/10Jardine ElementaryGrades: PK-5Distance: 0.5 mi
- 3/10Jardine Middle SchoolGrades: 6-8Distance: 0.5 mi
- 5/10Topeka High SchoolGrades: 9-12Distance: 2.5 mi
Schools provided by the listing agent
- Elementary: Jardine Elementary School/USD 501
- Middle: Jardine Middle School/USD 501
- High: Topeka High School/USD 501
Source: Sunflower AOR as distributed by MLS GRID. This data may not be complete. We recommend contacting the local school district to confirm school assignments for this home.
Sell for more on Zillow
Get a Zillow Showcase℠ listing at no additional cost and you could sell for .
$346,100
2% more
+$6,922
With Zillow Showcase(estimated)
$353,022
Sell for more on Zillow
Get a Zillow Showcase℠ listing at no additional cost and you could sell for .
$346,100
2% more
+$6,922
With Zillow Showcase(estimated)
$353,022
- Kansas
- Shawnee County
- Topeka
- 66611
- 2860 SW Plass Ave
