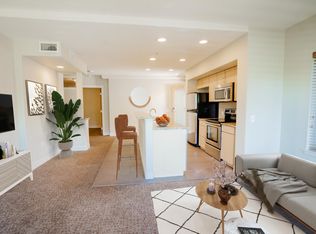
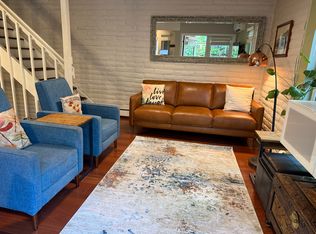
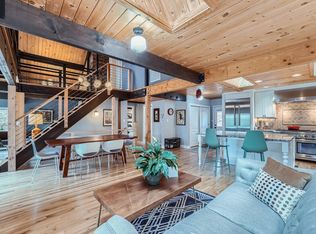
New build single family home located in the heart of South Boulder's desirable Table Mesa neighborhood. Set back on a cul-de-sac, just minutes from trailheads, parks, top-rated schools, and Table Mesa Shopping Center.
Available Now with Flexible Lease: 5 bedrooms, 4 full bathrooms + 2 half baths.
~ Open floor plan with tall ceilings, plenty of natural light, white oak floors, and a warm, modern design.
~ Chef's kitchen with Thermador appliances, quartz countertops, 9-foot waterfall island, and an oversized walk-in pantry that is accessible from the garage.
~ Primary suite (upper level) with balcony, custom walk-in closet and 5-piece bath with heated floors, steam shower, soaking tub and vaulted ceiling.
~ Upper level also offers laundry room and second ensuite bedroom.
~ Main level ensuite bedroom is perfect for guests or home office.
~ Basement includes a large rec-room, 2 bedrooms, wet bar, full bathroom plus powder room off of rec-room.
~ Oversized backyard with mature landscaping and covered patio.
~ Net Zero home (10.5kW solar system) - energy efficient with central A/C and heated bathroom floors.
~ 2 car tandem garage (with pull through garage door), multi-zone HVAC system, sump pump, radon system and full xeriscaped front yard.
~ EV charger installed in garage
Available September 2026. 6-12 month lease. Please call or text with questions.
6 - 12 month lease.
Tenants are responsible for all utilities.
Apartment for rent
Accepts Zillow applications
$8,500/mo
2860 Table Mesa Dr, # 1, Boulder, CO 80305
5beds
4,100sqft
This listing now includes required monthly fees in the total monthly price. Price shown reflects the lease term provided. Learn more|
Apartment
Available Tue Sep 1 2026
Cats, dogs OK
Air conditioner, central air
In unit laundry
Attached garage parking
Central, forced air, solar, steam
What's special
Warm modern designFull xeriscaped front yardQuartz countertopsHeated bathroom floorsWhite oak floorsCustom walk-in closetPlenty of natural light
- 6 days |
- -- |
- -- |
Zillow last checked:
Listing updated:
Travel times
Facts & features
Interior
Bedrooms & bathrooms
- Bedrooms: 5
- Bathrooms: 6
- Full bathrooms: 5
- 1/2 bathrooms: 1
Heating
- Central, Forced Air, Solar, Steam
Cooling
- Air Conditioner, Central Air
Appliances
- Included: Dishwasher, Dryer, Freezer, Microwave Oven, Oven, Refrigerator, Washer
- Laundry: In Unit
Features
- Pantry, Walk In Closet
- Flooring: Carpet, Hardwood, Tile
Interior area
- Total interior livable area: 4,100 sqft
Property
Parking
- Parking features: Attached, Garage
- Has attached garage: Yes
- Details: Contact manager
Features
- Patio & porch: Patio
- Exterior features: 9-foot Ceilings, Chef's Kitchen, Heated Bathroom Floors, Net Zero Home, Walk In Closet
Lot
- Features: Back Yard
Details
- Additional structures: Garage(s)
Construction
Type & style
- Home type: Apartment
- Property subtype: Apartment
Building
Management
- Pets allowed: Yes
Community & HOA
Location
- Region: Boulder
Financial & listing details
- Lease term: 1 Year
Nearby apartments for rent

Price history
| Date | Event | Price |
|---|---|---|
| 8/23/2026 | Listed for rent | $8,500$2/sqft |
Source: Zillow Rentals Report a problem | ||
Neighborhood: Table Mesa South
Nearby schools
GreatSchools rating
- 10/10Bear Creek Elementary SchoolGrades: PK-5Distance: 0.3 mi
- 10/10Southern Hills Middle SchoolGrades: 6-8Distance: 0.8 mi
- 10/10Fairview High SchoolGrades: 9-12Distance: 0.8 mi