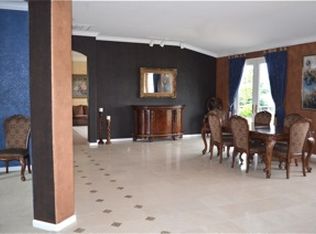
Beautiful semi-custom home located on quiet cul-de-sac in Wingfield Springs Island Queen Estates. Corner lot & mature trees offer privacy. Single level floor plan offers multiple living spaces for both formal or causal living. Kitchen is open to the family room. Exit the family room to the spacious .36 acre corner lot with the perfect setting for outdoor entertaining. Use the Wingfield Springs path system over to Redhawk to play golf or dine at David's Grille., Kitchen is well appointed with large center island, stainless appliances and nook. Family room features a cozy fireplace for casusal living. Large living room and dining room combination add more options for entertaining including a dry bar with wine refrigerator. Office space with adjoining powder room are right off the living area. Wood floors throughout the living areas. Large owner's suite offers access to the backyard, along with dual sinks and large walk-in closet. 3 additional bedrooms share a hall bath. Too many features to list - ask for a Feature Sheet!
Closed
$800,000
2860 Thistle Belle Ct, Sparks, NV 89436
4beds
3,224sqft
Single Family Residence
Built in 1999
0.37 Acres Lot
$882,200 Zestimate®
$248/sqft
$3,549 Estimated rent
Home value
$882,200
$838,000 - $935,000
$3,549/mo
Zestimate® history
Owner options
List your home for rent
$3,549/mo
Rent Zestimate®
Find your next renter with Zillow Rental Manager. Plus, with online applications, you can quickly screen prospective tenants – for free.
$3,549/mo
Rent Zestimate®
Refinance and save
$3,740/mo
Est. payment
Refinancing to a lower rate could help reduce your monthly payments and save thousands over the life of the loan.
$3,740/mo
Est. payment
Explore your selling options
Work with a Zillow partner agent
Leverage their expertise and Zillow's premium Showcase listings to get your home seen by more buyers.
Get startedList with your own agent
Get your home in front of millions of buyers by listing it on Zillow.
Learn how to do itSell it yourself
Take full control of how buyers see your home on Zillow by listing For Sale by Owner (FSBO).
List your homeWhat's special
Zillow last checked:
Listing updated:
Listed by:
Amy Shocket BS.58439 775-815-7627,
Dickson Realty - Sparks
Bought with:
Cheryl Largen, S.74213
Ferrari-Lund Real Estate Reno
Source: NNRMLS,MLS#: 230003994
Facts & features
Interior
Bedrooms & bathrooms
- Bedrooms: 4
- Bathrooms: 3
- Full bathrooms: 2
- 1/2 bathrooms: 1
Heating
- Forced Air, Natural Gas
Cooling
- Central Air, Refrigerated
Appliances
- Included: Additional Refrigerator(s), Dishwasher, Disposal, Gas Cooktop, Microwave, Oven, Refrigerator, Water Purifier
- Laundry: Cabinets, Laundry Area, Laundry Room, Sink
Features
- Breakfast Bar, Ceiling Fan(s), Kitchen Island, Pantry, Master Downstairs, Smart Thermostat, Walk-In Closet(s)
- Flooring: Carpet, Ceramic Tile, Wood
- Windows: Blinds, Double Pane Windows, Drapes, Rods
- Number of fireplaces: 2
- Fireplace features: Gas Log
Interior area
- Total structure area: 3,224
- Total interior livable area: 3,224 sqft
Property
Parking
- Total spaces: 3
- Parking features: Attached, Garage Door Opener
- Attached garage spaces: 3
Features
- Stories: 1
- Patio & porch: Patio
- Exterior features: Barbecue Stubbed In
- Fencing: Back Yard
Lot
- Size: 0.37 Acres
- Features: Cul-De-Sac, Landscaped, Level, Sprinklers In Front, Sprinklers In Rear
Details
- Parcel number: 52251101
- Zoning: Nud
Construction
Type & style
- Home type: SingleFamily
- Property subtype: Single Family Residence
Materials
- Stucco
- Foundation: Crawl Space
- Roof: Pitched,Tile
Condition
- Year built: 1999
Utilities & green energy
- Sewer: Public Sewer
- Water: Public
- Utilities for property: Electricity Available, Internet Available, Natural Gas Available, Sewer Available, Water Available, Cellular Coverage, Water Meter Installed
Community & HOA
Community
- Security: Smoke Detector(s)
- Subdivision: Wingfield Springs 16
HOA
- Has HOA: Yes
- Amenities included: Maintenance Grounds
- HOA fee: $65 monthly
Location
- Region: Sparks
Financial & listing details
- Price per square foot: $248/sqft
- Tax assessed value: $565,717
- Annual tax amount: $3,948
- Date on market: 4/29/2023
- Cumulative days on market: 186 days
- Listing terms: 1031 Exchange,Cash,Conventional,FHA,VA Loan
Price history
| Date | Event | Price |
|---|---|---|
| 12/12/2023 | Listing removed | -- |
Source: Zillow Rentals Report a problem | ||
| 11/8/2023 | Listed for rent | $3,400$1/sqft |
Source: Zillow Rentals Report a problem | ||
| 10/31/2023 | Sold | $800,000$248/sqft |
Source:  NNRMLS #230003994 Report a problem NNRMLS #230003994 Report a problem | ||
| 9/2/2023 | Pending sale | $800,000$248/sqft |
Source: NNRMLS #230003994 Report a problem | ||
| 7/18/2023 | Price change | $800,000-1.5%$248/sqft |
Source: NNRMLS #230003994 Report a problem | ||
| 6/15/2023 | Price change | $812,000-1.6%$252/sqft |
Source: NNRMLS #230003994 Report a problem | ||
| 6/1/2023 | Price change | $824,900-1.6%$256/sqft |
Source: NNRMLS #230003994 Report a problem | ||
| 5/8/2023 | Price change | $838,500-1.4%$260/sqft |
Source: NNRMLS #230003994 Report a problem | ||
| 4/28/2023 | Listed for sale | $850,000+46.6%$264/sqft |
Source: NNRMLS #230003994 Report a problem | ||
| 8/22/2019 | Sold | $580,000-3.2%$180/sqft |
Source:  NNRMLS #190006036 Report a problem NNRMLS #190006036 Report a problem | ||
| 6/22/2019 | Price change | $599,000-4.9%$186/sqft |
Source: Dickson Realty - Caughlin #190006036 Report a problem | ||
| 5/2/2019 | Listed for sale | $630,000+78%$195/sqft |
Source: Dickson Realty - Caughlin #190006036 Report a problem | ||
| 11/20/2000 | Sold | $354,000$110/sqft |
Source: Public Record Report a problem | ||
Public tax history
| Year | Property taxes | Tax assessment |
|---|---|---|
| 2026 | $4,600 +7.9% | $198,001 +0.6% |
| 2025 | $4,263 +8% | $196,915 +0.2% |
| 2024 | $3,949 +3% | $196,559 +5.9% |
| 2023 | $3,834 +3% | $185,656 +23.2% |
| 2022 | $3,722 +2.9% | $150,752 +3.8% |
| 2021 | $3,618 +4.5% | $145,197 +3.7% |
| 2020 | $3,461 -4.4% | $140,070 |
| 2019 | $3,618 +4.5% | $140,070 +3.4% |
| 2018 | $3,461 +8.9% | $135,467 +7.5% |
| 2017 | $3,179 | $126,010 +2.7% |
| 2016 | $3,179 | $122,681 +7.2% |
| 2015 | $3,179 +1.8% | $114,407 +11.8% |
| 2014 | $3,123 | $102,338 +26% |
| 2013 | $3,123 | $81,247 -0.3% |
| 2012 | -- | $81,507 |
| 2011 | -- | $81,507 -13% |
| 2010 | -- | $93,642 -8.7% |
| 2009 | -- | $102,520 -36.2% |
| 2008 | -- | $160,760 +2.6% |
| 2007 | -- | $156,724 +25.2% |
| 2006 | -- | $125,218 +10.9% |
| 2005 | -- | $112,923 +3.6% |
| 2004 | -- | $108,993 0% |
| 2003 | -- | $109,021 +0.7% |
| 2002 | -- | $108,267 |
| 2001 | -- | $108,267 |
Find assessor info on the county website
Neighborhood: 89436
Nearby homes
- $794,9004 bd2 ba2.6k sqft2870 Thistle Belle Ct, Sparks, NV 89436Off Market
- $941,1005 bd4 ba3.5k sqft7090 Island Queen Ct, Sparks, NV 89436Off Market
- $859,2004 bd2 ba2.9k sqft7070 Island Queen Ct, Sparks, NV 89436Off Market
- $1,332,4003 bd3 ba4.4k sqft2855 Sky Rocket Ct, Sparks, NV 89436Off Market
- $835,0004 bd3 ba2.9k sqft2865 Thistle Belle Ct, Sparks, NV 89436Sold
- $875,2005 bd3 ba3.5k sqft2855 Thistle Belle Ct, Sparks, NV 89436Off Market
- $988,0005 bd4 ba3.1k sqft2880 Thistle Belle Ct, Sparks, NV 89436Sold
- $1,199,0004 bd4 ba3.5k sqft7110 Island Queen Dr, Sparks, NV 89436Sold
Nearby schools
GreatSchools rating
- 7/10Van Gorder Elementary SchoolGrades: PK-5Distance: 0.6 mi
- 6/10Sky Ranch Middle SchoolGrades: 6-8Distance: 1.9 mi
- 4/10Spanish Springs High SchoolGrades: 9-12Distance: 3.1 mi
Schools provided by the listing agent
- Elementary: Van Gorder
- Middle: Sky Ranch
- High: Spanish Springs
Source: NNRMLS. This data may not be complete. We recommend contacting the local school district to confirm school assignments for this home.
Get a cash offer in 3 minutes
Find out how much your home could sell for in as little as 3 minutes with a no-obligation cash offer.
Estimated market value
$882,200
Get a cash offer in 3 minutes
Find out how much your home could sell for in as little as 3 minutes with a no-obligation cash offer.
Estimated market value
$882,200
- Nevada
- Washoe County
- Sparks
- 89436
- 2860 Thistle Belle Ct
Nearby cities
Nearby zip codes
Other Sparks Topics
