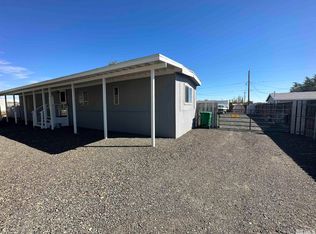
Charming 3 Bedroom, 2 Bathroom Mobile Home with a Spacious Garage for All Your Toys. Are you looking for the perfect combination of comfort, space, and convenience? Look no further! This Silver Springs mobile home is your dream come true. 1152 Square Foot Garage: The large garage is a car enthusiast's dream! With room for all your toys, tools, and equipment, it's perfect for those who love to tinker and work on projects. This home Features: 3 Bedrooms, 2 Bathrooms: This spacious home provides ample, room for your family and guests. The master bedroom features an ensuite bathroom for added privacy. The open-concept living area is perfect for entertaining. It seamlessly connects the living room, dining area, and kitchen, creating a welcoming atmosphere. The kitchen is designed for functionality and style. It offers a gas stove, plenty of cabinet space, and includes the refrigerator. Cash buyers are also welcome! Whether you're looking for a comfortable home or someone who values both indoor and outdoor space, this property has something for everyone.
Closed
$165,000
2860 Toiyabe St, Silver Springs, NV 89429
3beds
1,248sqft
Manufactured Home
Built in 1987
0.34 Acres Lot
$237,500 Zestimate®
$132/sqft
$-- Estimated rent
Home value
$237,500
$219,000 - $257,000
Not available
Zestimate® history
Owner options
List your home for rent
Find your next renter with Zillow Rental Manager. Plus, with online applications, you can quickly screen prospective tenants – for free.
Refinance and save
$1,027/mo
Est. payment
Refinancing to a lower rate could help reduce your monthly payments and save thousands over the life of the loan.
$1,027/mo
Est. payment
Explore your selling options
Work with a Zillow partner agent
Leverage their expertise and Zillow's premium Showcase listings to get your home seen by more buyers.
Get startedList with your own agent
Get your home in front of millions of buyers by listing it on Zillow.
Learn how to do itSell it yourself
Take full control of how buyers see your home on Zillow by listing For Sale by Owner (FSBO).
List your homeWhat's special
Master bedroomEnsuite bathroomPlenty of cabinet spaceLarge garageSpacious garageAmple roomSpacious home
Zillow last checked:
Listing updated:
Listed by:
Hope Lewis S.70601 775-771-9004,
Keller Williams Group One Inc.
Bought with:
Phil Welch, S.168061
eXp Realty
Source: NNRMLS,MLS#: 230011429
Facts & features
Interior
Bedrooms & bathrooms
- Bedrooms: 3
- Bathrooms: 2
- Full bathrooms: 2
Heating
- Natural Gas
Cooling
- Evaporative Cooling
Appliances
- Included: Dryer, Gas Cooktop, Gas Range, Microwave, Oven, Refrigerator, Washer
- Laundry: Cabinets, Laundry Area, Laundry Room
Features
- High Ceilings, Walk-In Closet(s)
- Flooring: Carpet
- Windows: Blinds, Double Pane Windows, Rods, Vinyl Frames
- Has fireplace: No
Interior area
- Total structure area: 1,248
- Total interior livable area: 1,248 sqft
Property
Parking
- Total spaces: 3
- Parking features: RV Access/Parking
- Garage spaces: 3
Features
- Stories: 1
- Exterior features: None
- Fencing: Partial
Lot
- Size: 0.34 Acres
- Features: Level
Details
- Parcel number: 01827207
- Zoning: Rr2t
Construction
Type & style
- Home type: MobileManufactured
- Property subtype: Manufactured Home
Materials
- Foundation: None
- Roof: Composition,Pitched,Shingle
Condition
- Year built: 1987
Utilities & green energy
- Sewer: Public Sewer
- Water: Public
- Utilities for property: Electricity Available, Natural Gas Available, Sewer Available, Water Available
Community & HOA
Community
- Subdivision: Silver Springs
HOA
- Has HOA: No
- Amenities included: None
Location
- Region: Silver Springs
Financial & listing details
- Price per square foot: $132/sqft
- Tax assessed value: $82,425
- Annual tax amount: $550
- Date on market: 9/29/2023
- Cumulative days on market: 28 days
- Listing terms: 1031 Exchange,Cash
- Body type: Double Wide
Price history
| Date | Event | Price |
|---|---|---|
| 10/26/2023 | Sold | $165,000-5.7%$132/sqft |
Source:  NNRMLS #230011429 Report a problem NNRMLS #230011429 Report a problem | ||
| 10/3/2023 | Pending sale | $175,000$140/sqft |
Source: NNRMLS #230011429 Report a problem | ||
| 9/29/2023 | Listed for sale | $175,000$140/sqft |
Source: NNRMLS #230011429 Report a problem | ||
Public tax history
| Year | Property taxes | Tax assessment |
|---|---|---|
| 2025 | $496 +4.8% | $28,849 -0.1% |
| 2024 | $474 +17% | $28,865 +19.2% |
| 2023 | $405 +2% | $24,220 +6% |
| 2022 | $397 | $22,841 -0.4% |
| 2021 | -- | $22,930 -0.8% |
| 2020 | $388 | $23,105 +18.3% |
| 2019 | $388 +2% | $19,530 +51.1% |
| 2018 | $381 -33.5% | $12,924 -0.1% |
| 2017 | $572 +1.3% | $12,935 +69.2% |
| 2016 | $565 +1.2% | $7,646 +4.5% |
| 2015 | $558 +1.3% | $7,318 +5.1% |
| 2014 | $551 | $6,960 -27.5% |
| 2013 | -- | $9,597 |
| 2012 | -- | $9,597 -28.9% |
| 2011 | -- | $13,504 -2.2% |
| 2010 | -- | $13,801 -30.7% |
| 2009 | -- | $19,916 -14.1% |
| 2008 | -- | $23,192 +46% |
| 2007 | -- | $15,888 +13.4% |
| 2006 | -- | $14,011 +9.5% |
| 2004 | -- | $12,801 |
Find assessor info on the county website
Neighborhood: 89429
Nearby homes
- $135,0002 bd2 ba924 sqft2840 Toiyabe St, Silver Springs, NV 89429Sold
- $191,1002 bd1 ba960 sqft2865 Ramsey St, Silver Springs, NV 89429Off Market
- $258,9003 bd2 ba1.4k sqft2845 Ramsey St, Silver Springs, NV 89429Off Market
- $224,8003 bd2 ba1.2k sqft2880 Toiyabe St, Silver Springs, NV 89429Off Market
- $147,400-- bd-- ba-- sqft2820 Toiyabe St, Silver Springs, NV 89429Off Market
- $229,6003 bd2 ba1.2k sqft1635 Nevada Ave, Silver Springs, NV 89429Off Market
- $334,8003 bd2 ba1.7k sqft2885 Ramsey St, Silver Springs, NV 89429Off Market
- $45,996-- bd-- ba-- sqft2825 Ramsey St, Silver Springs, NV 89429Off Market
Nearby schools
GreatSchools rating
- 6/10Silver Stage Middle SchoolGrades: 5-8Distance: 3.6 mi
- 7/10Silver Stage High SchoolGrades: 9-12Distance: 3.8 mi
- 2/10Silver Springs Elementary SchoolGrades: PK-4Distance: 3.7 mi
Schools provided by the listing agent
- Elementary: Silver Stage (Lyon)
- Middle: Silver Stage (Lyon)
- High: Dayton
Source: NNRMLS. This data may not be complete. We recommend contacting the local school district to confirm school assignments for this home.
- Nevada
- Lyon County
- Silver Springs
- 89429
- 2860 Toiyabe St
