Welcome to this beautifully maintained Shelburne model in the beautiful Randall Ridge neighborhood proudly offered by it's original owner. With only one owner since it was built, this home has been lovingly cared for and thoughtfully updated over the years. Offering approximately 2,222 square feet, 4 bedrooms, 2.5 baths, and a 2 car garage. Situated on one of the largest lots in the neighborhood, this desirable corner lot provides an expansive backyard with no neighbors directly behind you, offering exceptional privacy and plenty of room to enjoy the outdoors. The main level offers a welcoming layout with plenty of room for both everyday living and entertaining. The remodeled kitchen with modern finishes provides ample cabinet and counter space, while the spacious primary suite offers a relaxing retreat with a luxurious bathroom featuring heated flooring and a soaking tub. Additional updates include newer windows (2016), a tankless water heater (2024), HVAC (2024) and a furnace and AC (2025) providing peace of mind for years to come. The unfinished basement offers an abundance of potential for additional living space, a recreation room, home gym, office, or storage. A whole house generator adds an extra layer of convenience and security. Step outside to enjoy the oversized backyard, complete with a spacious storage shed and plenty of room for entertaining, gardening, play, or simply relaxing. The neighborhood also offers parks and green spaces for residents to enjoy. Located in the highly rated Burlington School District and just minutes away from Randall road, this home puts shopping, dining, entertainment, parks, and everyday conveniences right at your fingertips. With its oversized corner lot, private backyard, updates, spacious floor plan, incredible location, and amazing school district this Randall Ridge home is one you won't want to miss. Schedule your showing today!!
Contingent
$475,000
2860 Weld Rd, Elgin, IL 60124
4beds
2,222sqft
Single Family Residence
Built in 1995
0.34 Acres Lot
$-- Zestimate®
$214/sqft
$4/mo HOA
What's special
Desirable corner lotOversized backyardSpacious floor planPrivate backyardOversized corner lotExceptional privacySpacious storage shed
- 39 days
- 107
- 0
Likely to sell faster than
Zillow last checked:
Listing updated:
Listed by:
Ashley Ratliff 630-514-4044,
Baird & Warner Fox Valley - Geneva
Source: MRED as distributed by MLS GRID,MLS#: 12725622
Facts & features
Interior
Bedrooms & bathrooms
- Bedrooms: 4
- Bathrooms: 3
- Full bathrooms: 2
- 1/2 bathrooms: 1
Rooms
- Room types: Eating Area
Primary bedroom
- Features: Flooring (Carpet), Bathroom (Full)
- Level: Second
- Area: 280 Square Feet
- Dimensions: 14X20
Bedroom 2
- Features: Flooring (Carpet)
- Level: Second
- Area: 100 Square Feet
- Dimensions: 10X10
Bedroom 3
- Features: Flooring (Carpet)
- Level: Second
- Area: 144 Square Feet
- Dimensions: 12X12
Bedroom 4
- Features: Flooring (Carpet)
- Level: Second
- Area: 132 Square Feet
- Dimensions: 11X12
Dining room
- Features: Flooring (Carpet)
- Level: Main
- Area: 132 Square Feet
- Dimensions: 11X12
Eating area
- Features: Flooring (Luxury Vinyl)
- Level: Main
- Area: 96 Square Feet
- Dimensions: 8X12
Family room
- Features: Flooring (Luxury Vinyl)
- Level: Main
- Area: 247 Square Feet
- Dimensions: 13X19
Kitchen
- Features: Kitchen (Island), Flooring (Luxury Vinyl)
- Level: Main
- Area: 156 Square Feet
- Dimensions: 12X13
Living room
- Features: Flooring (Carpet)
- Level: Main
- Area: 180 Square Feet
- Dimensions: 12X15
Heating
- Natural Gas, Forced Air, Radiant Floor
Cooling
- Central Air
Appliances
- Included: Range, Microwave, Dishwasher, Refrigerator, Washer, Dryer
Features
- Walk-In Closet(s)
- Basement: Unfinished,Partial
Interior area
- Total structure area: 0
- Total interior livable area: 2,222 sqft
Property
Parking
- Total spaces: 2
- Parking features: Yes, Attached, Garage
- Attached garage spaces: 2
Accessibility
- Accessibility features: No Disability Access
Features
- Stories: 2
Lot
- Size: 0.34 Acres
Details
- Parcel number: 0617181007
- Special conditions: None
Construction
Type & style
- Home type: SingleFamily
- Property subtype: Single Family Residence
Materials
- Vinyl Siding, Brick
Condition
- New construction: No
- Year built: 1995
Utilities & green energy
- Sewer: Public Sewer
- Water: Public
Community & HOA
Community
- Features: Park, Sidewalks, Street Lights
HOA
- Has HOA: Yes
- Services included: Other
- HOA fee: $45 annually
Location
- Region: Elgin
Financial & listing details
- Price per square foot: $214/sqft
- Tax assessed value: $397,989
- Annual tax amount: $9,763
- Date on market: 8/12/2026
- Ownership: Fee Simple w/ HO Assn.
Estimated market value
Not available
Estimated sales range
Not available
Not available
Price history
| Date | Event | Price |
|---|---|---|
| 8/16/2026 | Contingent | $475,000$214/sqft |
Source:  MRED as distributed by MLS GRID #12725622 Report a problem MRED as distributed by MLS GRID #12725622 Report a problem | ||
| 8/12/2026 | Listed for sale | $475,000+144.2%$214/sqft |
Source: MRED as distributed by MLS GRID #12725622 Report a problem | ||
| 12/27/1995 | Sold | $194,500$88/sqft |
Source: Public Record Report a problem | ||
Public tax history
| Year | Property taxes | Tax assessment |
|---|---|---|
| 2025 | $9,763 -2.6% | $132,663 +8.6% |
| 2024 | $10,028 +4.4% | $122,191 +10.7% |
| 2023 | $9,604 +5.9% | $110,390 +9.7% |
| 2022 | $9,068 +3.5% | $100,656 +7% |
| 2021 | $8,764 +3% | $94,106 +4.7% |
| 2020 | $8,505 +3.2% | $89,839 +5% |
| 2019 | $8,244 +5.5% | $85,577 +6.1% |
| 2018 | $7,816 -4.8% | $80,619 -2.5% |
| 2017 | $8,213 -7.4% | $82,720 +7.8% |
| 2016 | $8,871 | $76,742 +9.1% |
| 2015 | -- | $70,341 +13.5% |
| 2014 | -- | $61,968 -2.6% |
| 2013 | -- | $63,602 -7.4% |
| 2012 | -- | $68,699 -10.7% |
| 2011 | -- | $76,905 -9.7% |
| 2010 | -- | $85,119 -6.7% |
| 2009 | -- | $91,251 -5.4% |
| 2008 | -- | $96,450 +3.3% |
| 2007 | -- | $93,351 +0.9% |
| 2006 | -- | $92,556 +6.5% |
| 2005 | -- | $86,915 +6.8% |
| 2004 | -- | $81,412 +7.8% |
| 2003 | -- | $75,528 +8% |
| 2002 | -- | $69,934 +7.5% |
| 2001 | -- | $65,085 +5.1% |
| 2000 | -- | $61,938 |
Find assessor info on the county website
Monthly payment
Est. payment
Payment breakdown
Explore the cost of this home by adjusting the details. Changes won't be saved.Climate risks
Neighborhood: 60124
Nearby schools
Schools provided by the listing agent
- High: Central High School
- District: 301
Source: MRED as distributed by MLS GRID. This data may not be complete. We recommend contacting the local school district to confirm school assignments for this home.
Similar homes
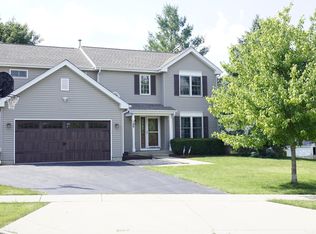
- $550,0004 bd3 ba2.8k sqft422 W Amberside Dr, Elgin, IL 60124Active
 MLS ID #12753016, Gina Rizza, Coldwell Banker Realty. MRED as distributed by MLS GRID
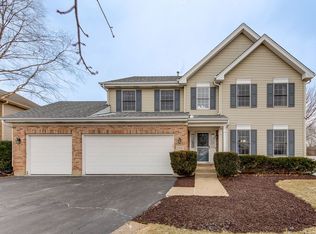
 - $549,9004 bd3 ba3.1k sqft2023 Torino Dr, Elgin, IL 60123Price Change
 MLS ID #12705855, Santino Binetti, RE/MAX Suburban. MRED as distributed by MLS GRID
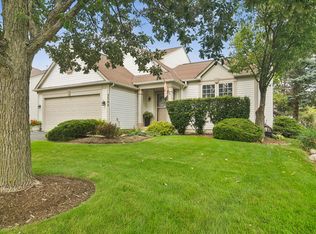
 - $419,5003 bd3 ba1.9k sqft2362 Nantucket Ln, Elgin, IL 60123Active
 MLS ID #12745842, Connie Hoos, Coldwell Banker Realty. MRED as distributed by MLS GRID
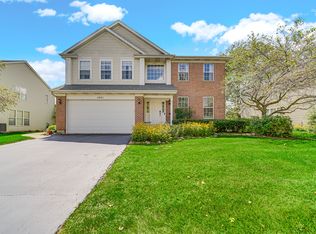
 - $489,9004 bd3 ba2.6k sqft1421 Richmond Ln, Algonquin, IL 60102Active
 MLS ID #12728052, Karen Goins, RE/MAX Suburban. MRED as distributed by MLS GRID
