This charming 3-bedroom, 2-bathroom home is located just outside of Harrisonville on blacktop, offering a peaceful countryside setting on 3 acres with easy access. It features a covered front porch with serene views and updated landscaping and handrails. Inside, you'll find a spacious living room with a beautiful fireplace, perfect for cozy evenings. The bright country kitchen boasts matching stainless steel appliances and a bay window that fills the space with natural light. Main-level laundry adds convenience to the home, and the enclosed porch/sunroom offers a relaxing space to unwind. The main-level master suite includes adjoining walk-in closets and a luxurious ensuite with a jetted tub, massive linen closet, double vanity, and walk-in shower. Recent updates include new flooring and fresh paint throughout, as well as new wifi-operated garage door openers. The home's ducts have also been professionally cleaned for improved air quality. The property offers fiber internet for fast and reliable connectivity. Enjoy the large 30x40 shop, complete with a concrete floor—perfect for storage, projects, or hobbies.
Sold
Price Unknown
28600 S State Route Dd Hwy, Harrisonville, MO 64701
3beds
1,504sqft
Single Family Residence
Built in 1999
3 Acres Lot
$391,300 Zestimate®
$--/sqft
$1,814 Estimated rent
Home value
$391,300
$329,000 - $462,000
$1,814/mo
Zestimate® history
Owner options
List your home for rent
$1,814/mo
Rent Zestimate®
Find your next renter with Zillow Rental Manager. Plus, with online applications, you can quickly screen prospective tenants – for free.
$1,814/mo
Rent Zestimate®
Refinance and save
Refinancing to a lower rate could help reduce your monthly payments and save thousands over the life of the loan.
Explore your selling options
Work with a Zillow partner agent
Leverage their expertise and Zillow's premium Showcase listings to get your home seen by more buyers.
Get startedList with your own agent
Get your home in front of millions of buyers by listing it on Zillow.
Learn how to do itSell it yourself
Take full control of how buyers see your home on Zillow by listing For Sale by Owner (FSBO).
List your homeWhat's special
Beautiful fireplaceSerene viewsCovered front porchFresh paintMassive linen closetBright country kitchenMain-level master suite
Zillow last checked:
Listing updated:
Listed by:
Stephanie Toliver 816-872-7229,
Keller Williams Southland,
Becky Lacy 816-645-6110,
Keller Williams Southland
Bought with:
Elizabeth Chiesa, 2017011503
1 Perfect Door, INC
Source: Heartland MLS as distributed by MLS GRID,MLS#: 2527067
Facts & features
Interior
Bedrooms & bathrooms
- Bedrooms: 3
- Bathrooms: 2
- Full bathrooms: 2
Dining room
- Description: Country Kitchen,Eat-In Kitchen
Heating
- Forced Air
Cooling
- Electric
Appliances
- Laundry: Bedroom Level, Main Level
Features
- Basement: Concrete,Garage Entrance,Interior Entry,Unfinished
- Number of fireplaces: 1
- Fireplace features: Living Room
Interior area
- Total structure area: 1,504
- Total interior livable area: 1,504 sqft
- Finished area above ground: 1,504
- Finished area below ground: 0
Property
Parking
- Total spaces: 2
- Parking features: Attached, Basement
- Attached garage spaces: 2
Lot
- Size: 3 Acres
- Features: Acreage
Details
- Additional structures: Outbuilding
- Parcel number: 0853701
Construction
Type & style
- Home type: SingleFamily
- Property subtype: Single Family Residence
Materials
- Frame
- Roof: Composition
Condition
- Year built: 1999
Utilities & green energy
- Sewer: Lagoon, Septic Tank
- Water: Public
Community & HOA
Community
- Subdivision: Other
HOA
- Has HOA: No
Location
- Region: Harrisonville
Financial & listing details
- Annual tax amount: $2,650
- Date on market: 1/31/2025
- Ownership: Private
- Road surface type: Paved
Price history
| Date | Event | Price |
|---|---|---|
| 3/3/2025 | Sold | -- |
Source:  Heartland MLS as distributed by MLS GRID #2527067 Report a problem Heartland MLS as distributed by MLS GRID #2527067 Report a problem | ||
| 2/3/2025 | Contingent | $380,000$253/sqft |
Source: Heartland MLS as distributed by MLS GRID #2527067 Report a problem | ||
| 1/31/2025 | Listed for sale | $380,000+6.4%$253/sqft |
Source: Heartland MLS as distributed by MLS GRID #2527067 Report a problem | ||
| 9/7/2023 | Sold | -- |
Source: Heartland MLS as distributed by MLS GRID #2447378 Report a problem | ||
| 8/4/2023 | Pending sale | $357,000$237/sqft |
Source: Heartland MLS as distributed by MLS GRID #2447378 Report a problem | ||
| 8/3/2023 | Listed for sale | $357,000$237/sqft |
Source: Heartland MLS as distributed by MLS GRID #2447378 Report a problem | ||
Public tax history
Tax history is unavailable.
Neighborhood: 64701
Nearby homes
- $394,2003 bd2 ba1.5k sqft28600 S State Route Dd, Harrisonville, MO 64701Off Market
- $328,9003 bd2 ba1k sqft28614 S State Route Dd, Harrisonville, MO 64701Off Market

- $672,6003 bd0 ba1.8k sqft28611 S State Route Dd, Harrisonville, MO 64701Off Market
- $--4 bd3 ba1.7k sqft28414 S State Route Dd Hwy, Harrisonville, MO 64701Sold
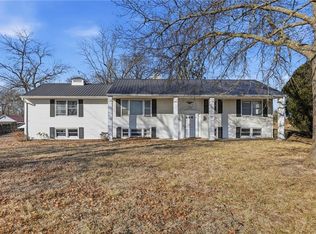
- $455,3003 bd2 ba1.4k sqft28621 S State Route Dd, Harrisonville, MO 64701Off Market
- $447,2003 bd2 ba1.4k sqft28621 S State Route Dd Hwy, Harrisonville, MO 64701Off Market
- $250,7003 bd0 ba1.7k sqft28414 S State Route Dd, Harrisonville, MO 64701Off Market
- $329,1003 bd1 ba1.2k sqft16507 E 283rd St, Harrisonville, MO 64701Off Market
Nearby schools
GreatSchools rating
- 5/10Mceowen Elementary SchoolGrades: 4-5Distance: 4.7 mi
- 7/10Harrisonville Middle SchoolGrades: 6-8Distance: 5 mi
- 5/10Harrisonville High SchoolGrades: 9-12Distance: 5.6 mi
Get a cash offer in 3 minutes
Find out how much your home could sell for in as little as 3 minutes with a no-obligation cash offer.
Estimated market value
$391,300
Get a cash offer in 3 minutes
Find out how much your home could sell for in as little as 3 minutes with a no-obligation cash offer.
Estimated market value
$391,300
- Missouri
- Cass County
- Harrisonville
- 64701
- 28600 S State Route Dd Hwy
Nearby cities
Nearby zip codes
Other Harrisonville Topics
