Experience the perfect intersection of modern luxury and classical grace in this stunning Mediterranean estate. Located in the prestigious gated community of Estancia, this home offers an exclusive lifestyle complemented by LAVISH amenities and a state-of-the-art fitness center. New construction in 2019 and meticulously upgraded, the residence greets you with a dramatic gallery entrance and stunning ENGINEERED HARDWOOD floors that flow throughout. The heart of the home is an expansive, sun-drenched open floor plan where a GOURMET kitchen and butler's pantry transition seamlessly into the great room and formal dining areas. Every detail has been considered, from the whole-home surge protection to the addition of designer lighting fixtures and ceiling fans in nearly every room, including newly added lighting in all closets. Upstairs, the primary suite serves as a true sanctuary, boasting a SPA-INSPIRED bath, custom-organized walk-in closets, and a PRIVATE BALCONY that captures serene views of the surrounding conservation and pond. The outdoor space is equally refined, featuring a newly installed aluminum fence that provides security without obstructing the views. Situated on a quiet street with wonderful neighbors, this beautiful and secure turn-key property offers a rare opportunity to own a masterfully maintained home in one of the area's most sought-after enclaves.
Sold for $940,000
$940,000
28602 Marsciano Ln, Zephyrhills, FL 33543
5beds
4,249sqft
Single Family Residence
Built in 2019
8,470 Square Feet Lot
$939,800 Zestimate®
$221/sqft
$5,133 Estimated rent
Home value
$939,800
$865,000 - $1.01M
$5,133/mo
Zestimate® history
Owner options
List your home for rent
$5,133/mo
Rent Zestimate®
Find your next renter with Zillow Rental Manager. Plus, with online applications, you can quickly screen prospective tenants – for free.
$5,133/mo
Rent Zestimate®
Refinance and save
$6,389/mo
Est. payment
Refinancing to a lower rate could help reduce your monthly payments and save thousands over the life of the loan.
$6,389/mo
Est. payment
Explore your selling options
Work with a Zillow partner agent
Leverage their expertise and Zillow's premium Showcase listings to get your home seen by more buyers.
Get startedList with your own agent
Get your home in front of millions of buyers by listing it on Zillow.
Learn how to do itSell it yourself
Take full control of how buyers see your home on Zillow by listing For Sale by Owner (FSBO).
List your homeWhat's special
Great roomGourmet kitchenSpa-inspired bathStunning engineered hardwood floorsDesigner lighting fixturesFormal dining areasDramatic gallery entrance
Zillow last checked:
Listing updated:
Listed by:
Angelo Dass 813-727-0103,
REDFIN CORPORATION 617-458-2883
Bought with:
Haley Panaro, 3546880
COLDWELL BANKER REALTY
Alecia Savas, 3480271
COLDWELL BANKER REALTY
Source: Stellar MLS,MLS#: TB8496203 Originating MLS: Suncoast Tampa
Originating MLS: Suncoast Tampa
Facts & features
Interior
Bedrooms & bathrooms
- Bedrooms: 5
- Bathrooms: 4
- Full bathrooms: 4
Rooms
- Room types: Den/Library/Office, Dining Room, Great Room, Utility Room
Primary bedroom
- Features: Walk-In Closet(s)
- Level: Second
Kitchen
- Level: First
Living room
- Level: First
Heating
- Electric
Cooling
- Central Air
Appliances
- Included: Oven, Cooktop, Dishwasher, Disposal, Gas Water Heater, Microwave, Range Hood, Refrigerator
- Laundry: Inside, Laundry Room
Features
- Eating Space In Kitchen, High Ceilings, Kitchen/Family Room Combo, Open Floorplan, PrimaryBedroom Upstairs, Thermostat, Walk-In Closet(s)
- Flooring: Engineered Hardwood, Tile
- Doors: Sliding Doors
- Windows: Blinds
- Has fireplace: No
Interior area
- Total structure area: 5,602
- Total interior livable area: 4,249 sqft
Property
Parking
- Total spaces: 3
- Parking features: Covered, Driveway
- Attached garage spaces: 3
- Has uncovered spaces: Yes
Features
- Levels: Two
- Stories: 2
- Patio & porch: Covered, Front Porch, Rear Porch, Screened
- Exterior features: Balcony, Irrigation System, Lighting, Private Entrance, Private Mailbox, Private Yard, Sidewalk
- Fencing: Fenced
- Has view: Yes
- View description: Water
- Water view: Water
Lot
- Size: 8,470 Square Feet
- Features: Landscaped
- Residential vegetation: Trees/Landscaped
Details
- Parcel number: 2026190010001000050
- Zoning: MPUD
- Special conditions: None
Construction
Type & style
- Home type: SingleFamily
- Property subtype: Single Family Residence
Materials
- Block, Wood Frame
- Foundation: Slab
- Roof: Concrete,Tile
Condition
- New construction: No
- Year built: 2019
Utilities & green energy
- Sewer: Public Sewer
- Water: Public
- Utilities for property: Electricity Connected, Natural Gas Connected, Public, Street Lights, Underground Utilities, Water Connected
Community & HOA
Community
- Features: Clubhouse, Deed Restrictions, Dog Park, Fitness Center, Gated Community - No Guard, Park, Playground, Pool, Sidewalks, Tennis Court(s)
- Security: Gated Community
- Pet fee: $0 monthly
- Subdivision: ESTANCIA PH 1A
HOA
- Has HOA: Yes
- Amenities included: Basketball Court, Clubhouse, Fitness Center, Gated, Park, Playground, Pool, Recreation Facilities, Tennis Court(s), Trail(s)
- Services included: Community Pool, Recreational Facilities
- HOA fee: $42 monthly
- HOA name: Associa Gulf Coast/Tarah Rosencrans
- HOA phone: 813-606-4732
Location
- Region: Zephyrhills
Financial & listing details
- Price per square foot: $221/sqft
- Tax assessed value: $895,842
- Annual tax amount: $18,501
- Date on market: 4/17/2026
- Cumulative days on market: 25 days
- Listing terms: Cash,Conventional,FHA,VA Loan
- Ownership: Fee Simple
- Total actual rent: 0
- Electric utility on property: Yes
- Road surface type: Paved
Price history
| Date | Event | Price |
|---|---|---|
| 5/29/2026 | Sold | $940,000-5.9%$221/sqft |
Source:  Stellar MLS #TB8496203 Report a problem Stellar MLS #TB8496203 Report a problem | ||
| 5/13/2026 | Pending sale | $998,500$235/sqft |
Source: Stellar MLS #TB8496203 Report a problem | ||
| 4/17/2026 | Listed for sale | $998,500+15.4%$235/sqft |
Source: Stellar MLS #TB8496203 Report a problem | ||
| 1/20/2022 | Sold | $865,000+33.1%$204/sqft |
Source: Public Record Report a problem | ||
| 1/15/2020 | Sold | $650,100$153/sqft |
Source: Public Record Report a problem | ||
Public tax history
| Year | Property taxes | Tax assessment |
|---|---|---|
| 2024 | $16,963 +8% | $803,500 +1.1% |
| 2023 | $15,699 +30.7% | $794,940 +13.9% |
| 2022 | $12,011 +3.5% | $697,912 +19.9% |
| 2021 | $11,606 -3.9% | $581,865 +0.7% |
| 2020 | $12,072 +218% | $577,744 +734.9% |
| 2019 | $3,796 | $69,199 |
| 2018 | $3,796 +1.8% | $69,199 +3% |
| 2017 | $3,729 +2.3% | $67,199 |
| 2016 | $3,647 +9.9% | $67,199 |
| 2015 | $3,320 +222.2% | $67,199 +176.1% |
| 2014 | $1,030 | $24,339 |
Find assessor info on the county website
Neighborhood: 33543
Nearby homes
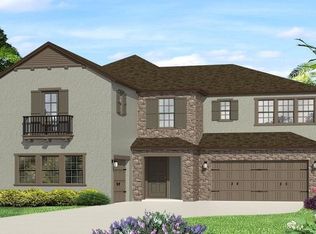
- $865,4005 bd4 ba4k sqft28586 Marsciano Ln, Wesley Chapel, FL 33543Off Market
- $662,5004 bd3 ba2.6k sqft28612 Marsciano Ln, Wesley Chapel, FL 33543Off Market
- $679,300-- bd3 ba2.6k sqft28624 Marsciano Ln, Zephyrhills, FL 33543Off Market
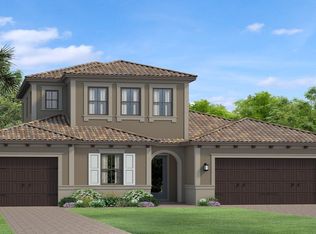
- $754,2004 bd4 ba3.2k sqft28578 Marsciano Ln, Wesley Chapel, FL 33543Off Market
- $812,8004 bd3 ba3.2k sqft28607 Marsciano Ln, Zephyrhills, FL 33543Off Market
- $1,105,100-- bd4 ba4.4k sqft28585 Marsciano Ln, Wesley Chapel, FL 33543Off Market
- $941,0006 bd4 ba4.4k sqft28564 Marsciano Ln, Wesley Chapel, FL 33543Off Market
- $981,9005 bd4 ba4k sqft28619 Marsciano Ln, Wesley Chapel, FL 33543Off Market
Nearby schools
GreatSchools rating
- 6/10Wiregrass Elementary SchoolGrades: PK-5Distance: 2.2 mi
- 9/10Dr. John Long Middle SchoolGrades: 6-8Distance: 2.4 mi
- 6/10Wiregrass Ranch High SchoolGrades: 9-12Distance: 1.9 mi
Schools provided by the listing agent
- Elementary: Wiregrass Elementary
- Middle: John Long Middle-PO
- High: Wiregrass Ranch High-PO
Source: Stellar MLS. This data may not be complete. We recommend contacting the local school district to confirm school assignments for this home.
Get a cash offer in 3 minutes
Find out how much your home could sell for in as little as 3 minutes with a no-obligation cash offer.
Estimated market value
$939,800
Get a cash offer in 3 minutes
Find out how much your home could sell for in as little as 3 minutes with a no-obligation cash offer.
Estimated market value
$939,800
- Florida
- Pasco County
- Wesley Chapel
- 33543
- 28602 Marsciano Ln
Nearby cities
Nearby neighborhoods
Nearby zip codes
Other Wesley Chapel Topics
