Breathtaking views and a beautiful gated brand-new home. Welcome to Williams Ranch a community designed with you and your lifestyle in mind. Live on a 430-acre master planned community nestled between the Sierra Pelona Mountains, Castaic Lake Recreation Center Area, and directly adjacent to Valencia's Commerce Center. Come and be a part of a community that will have an exceptional recreation center, a junior Olympic sized swimming pool, and an outdoor kitchen. Here you will soon be surrounded by an abundant open-space hiking trails, numerous pocket parks, an entertainment amphitheater, large citrus orchards, working vineyards, and a wine pavilion. This open-concept floor plan features 3 bedrooms, 2.5 bathrooms, and a den, perfect for a summer move-in. Enjoy relaxing evenings on your front porch with stunning canyon views. Upon entry, the welcoming foyer leads to a den ideal for a home office or play area. The open kitchen features ample counter space, a double-door pantry, and an easily accessible laundry room. Down the hall, the secondary bedrooms and the primary bedroom are thoughtfully positioned for privacy. The primary bedroom offers vaulted ceilings and a luxurious walk-in shower. Move right into this gated single-story gem on a view lot—just bring your toothbrush! Please note, the images shown are of the model home. Contact the sales center for more information on the finishes inside this home.
Sold for $989,900
Listed by: Williams Homes Inc. • Michael Brunette • Contact: 661-222-8207
Bought with: Williams Homes Inc.
$989,900
28602 Orange Park Dr, Castaic, CA 91384
3beds
1,992sqft
Single Family Residence
Built in 2024
9,401 Square Feet Lot
$972,400 Zestimate®
$497/sqft
$4,520 Estimated rent
Home value
$972,400
$924,000 - $1.02M
$4,520/mo
Zestimate® history
Owner options
List your home for rent
$4,520/mo
Rent Zestimate®
Find your next renter with Zillow Rental Manager. Plus, with online applications, you can quickly screen prospective tenants – for free.
$4,520/mo
Rent Zestimate®
Refinance and save
$6,710/mo
Est. payment
Refinancing to a lower rate could help reduce your monthly payments and save thousands over the life of the loan.
$6,710/mo
Est. payment
Explore your selling options
Work with a Zillow partner agent
Leverage their expertise and Zillow's premium Showcase listings to get your home seen by more buyers.
Get startedList with your own agent
Get your home in front of millions of buyers by listing it on Zillow.
Learn how to do itSell it yourself
Take full control of how buyers see your home on Zillow by listing For Sale by Owner (FSBO).
List your homeWhat's special
Zillow last checked:
Listing updated:
Listed by:
Michael Brunette DRE #01258266 970-619-0314,
Williams Homes Inc.
Bought with:
Michael Brunette, DRE #01258266
Williams Homes Inc.
Source: CRMLS,MLS#: SR24131220 Originating MLS: California Regional MLS
Originating MLS: California Regional MLSFacts & features
Interior
Bedrooms & bathrooms
- Bedrooms: 3
- Bathrooms: 3
- Full bathrooms: 2
- 1/2 bathrooms: 1
- Main level bathrooms: 3
- Main level bedrooms: 3
Rooms
- Room types: Bonus Room, Foyer, Great Room, Kitchen, Laundry, Primary Bedroom, Other
Primary bedroom
- Features: Main Level Primary
Kitchen
- Features: Quartz Counters
Other
- Features: Walk-In Closet(s)
Cooling
- Central Air
Appliances
- Included: Dishwasher, Gas Range, Microwave, Tankless Water Heater, Water To Refrigerator
- Laundry: Inside, Laundry Room
Features
- Built-in Features, Block Walls, Open Floorplan, Pantry, Quartz Counters, Recessed Lighting, Entrance Foyer, Main Level Primary, Walk-In Closet(s)
- Flooring: Carpet, Laminate
- Has fireplace: Yes
- Fireplace features: Family Room
- Common walls with other units/homes: No Common Walls
Interior area
- Total interior livable area: 1,992 sqft
Property
Parking
- Total spaces: 2
- Parking features: Door-Multi, Garage
- Attached garage spaces: 2
Features
- Levels: One
- Stories: 1
- Entry location: Ground Floor
- Patio & porch: Covered, Front Porch
- Pool features: None, Association
- Spa features: None
- Fencing: Block,Wrought Iron
- Has view: Yes
- View description: Canyon
Lot
- Size: 9,401 Square Feet
- Features: Drip Irrigation/Bubblers, Front Yard
Details
- Parcel number: 2866070056
- Special conditions: Standard
Construction
Type & style
- Home type: SingleFamily
- Architectural style: Ranch
- Property subtype: Single Family Residence
Materials
- Foundation: Slab
- Roof: Tile
Condition
- Turnkey
- New construction: Yes
- Year built: 2024
Details
- Builder model: 2B
- Builder name: Williams Homes
Utilities & green energy
- Sewer: Public Sewer
- Water: Public
Green energy
- Construction elements: Recycled Materials
Community & HOA
Community
- Features: Curbs, Storm Drain(s), Street Lights, Sidewalks, Gated
- Security: Carbon Monoxide Detector(s), Gated Community, Smoke Detector(s)
- Subdivision: Williams Ranch (Wilrch)
HOA
- Has HOA: Yes
- Amenities included: Clubhouse, Pool, Trail(s)
- HOA fee: $385 monthly
- HOA name: Williams Ranch
- HOA phone: 714-285-2626
Location
- Region: Castaic
Financial & listing details
- Price per square foot: $497/sqft
- Tax assessed value: $1,009,800
- Date on market: 7/9/2024
- Cumulative days on market: 24 days
- Listing terms: Cash,Conventional,FHA,VA Loan
Price history
| Date | Event | Price |
|---|---|---|
| 8/27/2024 | Sold | $989,900-1%$497/sqft |
Source:  CRMLS #SR24131220 Report a problem CRMLS #SR24131220 Report a problem | ||
| 8/3/2024 | Pending sale | $999,990$502/sqft |
Source: CRMLS #SR24131220 Report a problem | ||
| 7/14/2024 | Price change | $999,990-2.4%$502/sqft |
Source:  Williams Homes Report a problem Williams Homes Report a problem | ||
| 7/6/2024 | Price change | $1,024,979+2.1%$515/sqft |
Source: Williams Homes Report a problem | ||
| 6/4/2024 | Price change | $1,004,170+0.7%$504/sqft |
Source: Williams Homes Report a problem | ||
| 5/18/2024 | Listed for sale | $997,400+0.3%$501/sqft |
Source: Williams Homes Report a problem | ||
| 4/3/2024 | Listing removed | $994,215$499/sqft |
Source: Williams Homes Report a problem | ||
| 3/9/2024 | Price change | $994,215+1.1%$499/sqft |
Source: Williams Homes Report a problem | ||
| 2/8/2024 | Listed for sale | $983,600$494/sqft |
Source: Williams Homes Report a problem | ||
Public tax history
| Year | Property taxes | Tax assessment |
|---|---|---|
| 2026 | -- | $1,009,800 +2% |
| 2025 | $14,242 +466% | $990,000 +2977.9% |
| 2024 | $2,516 +354.3% | $32,165 +2% |
| 2023 | $554 -4.6% | $31,535 +2% |
| 2022 | $581 | $30,917 |
Find assessor info on the county website
Neighborhood: 91384
Nearby homes
- $950,0003 bd3 ba1.9k sqft28626 Wildflower Ter, Castaic, CA 91384Sold
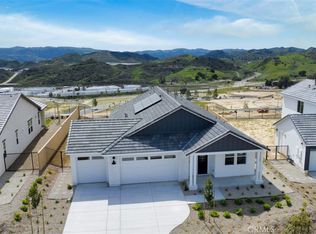
- $998,7033 bd3 ba1.9k sqft28614 Wildflower Ter, Castaic, CA 91384Sold
- $1,181,5004 bd3 ba2.9k sqft28610 Wildflower Ter, Castaic, CA 91384Off Market
- $962,4963 bd3 ba2.3k sqft28622 Wildflower Ter, Castaic, CA 91384Sold
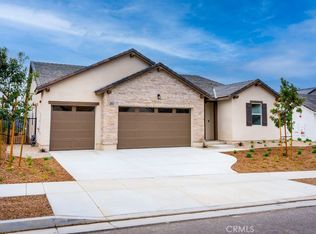
- $931,9003 bd2 ba1.7k sqft28606 Wildflower Ter, Castaic, CA 91384Off Market
- $943,0003 bd3 ba2.2k sqft28617 Wildflower Ter, Castaic, CA 91384Off Market
- $1,032,7004 bd3 ba2.2k sqft28613 Wildflower Ter, Castaic, CA 91384Off Market
- $848,4003 bd2 ba1.7k sqft28621 Wildflower Ter, Castaic, CA 91384Off Market
Nearby schools
GreatSchools rating
- 7/10Live Oak Elementary SchoolGrades: K-6Distance: 1.1 mi
- 7/10Castaic Middle SchoolGrades: 7-8Distance: 0.8 mi
- 10/10Valencia High SchoolGrades: 9-12Distance: 4.3 mi
Get a cash offer in 3 minutes
Find out how much your home could sell for in as little as 3 minutes with a no-obligation cash offer.
Estimated market value
$972,400
Get a cash offer in 3 minutes
Find out how much your home could sell for in as little as 3 minutes with a no-obligation cash offer.
Estimated market value
$972,400
- California
- Los Angeles County
- Castaic
- 91384
- 28602 Orange Park Dr
Nearby cities
Nearby neighborhoods
Nearby zip codes
Other Castaic Topics
