Skip main navigation
Sold
  • Price Unknown

    28603 Bull Ring, Boerne, TX 78015

    4beds
    3,814sqft
    Single Family Residence
    Built in 2018
    0.34 Acres Lot
    $790,100 Zestimate®
    $--/sqft
    $4,686 Estimated rent

    Home value

    $790,100

    $743,000 - $838,000

    $4,686/mo

    Zestimate® history
    Loading
    Loading...

    Owner options

    List your home for rent

    $4,686/mo

    Rent Zestimate®

    Find your next renter with Zillow Rental Manager. Plus, with online applications, you can quickly screen prospective tenants – for free.

    Learn more

    $4,686/mo

    Rent Zestimate®

    Refinance and save

    $130/mo

    Est. payment

    Refinancing to a lower rate could help reduce your monthly payments and save thousands over the life of the loan.

    See today's rates

    $130/mo

    Est. payment

    Explore your selling options

    Work with a Zillow partner agent

    Leverage their expertise and Zillow's premium Showcase listings to get your home seen by more buyers.

    Get started

    List with your own agent

    Get your home in front of millions of buyers by listing it on Zillow.

    Learn how to do it

    Sell it yourself

    Take full control of how buyers see your home on Zillow by listing For Sale by Owner (FSBO).

    List your home

    What's special

    Drink refrigeratorDesirable corner backyard homesiteSpacious game roomStatement deck fanSeamless open-concept layoutCustom beverage stationNew luxury vinyl flooring
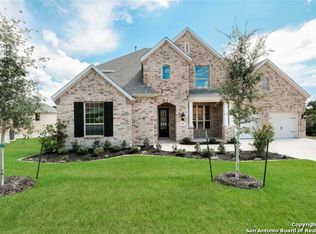
    Set within the prestigious gated enclave of Front Gate, this refined 4-bedroom, 4.5-bath estate offers 3,814 square feet of elevated living where architectural presence meets everyday livability. Designed for discerning buyers, the rare four-ensuite layout ensures each bedroom offers private bath access. From the moment you enter, a seamless open-concept layout creates an atmosphere of understated elegance. Thoughtfully designed for both intimate living and effortless entertaining, the home features expansive gathering spaces that feel equally warm and sophisticated. Upstairs, a spacious game room is enhanced by a custom beverage station, built-in cabinetry, and drink refrigerator, while an open study loft overlooking the main living area provides an ideal executive workspace. The primary suite serves as a private retreat, elevated with new luxury vinyl flooring and a professionally designed Inspired Closets system delivering boutique-level organization. Infrastructure and functionality are exceptional. A fully built-out four-car garage features 11-foot ceilings, upgraded lighting, extensive storage, and a specialty Jeep lift designed for seamless hardtop removal - a rare and highly coveted amenity. The garage is also pre-wired for an EV charger, offering future-forward convenience for electric vehicle owners. A massive walk-in attic provides extraordinary storage rarely found in homes of this size. Positioned on a desirable corner backyard homesite, the property offers ample room for a future resort-style pool while already delivering curated outdoor living with an expanded entertaining terrace, custom stone pathways, and a statement deck fan. A luxury inclusion includes a fully owned BSG security system. Refrigerator, washer, and dryer are also included. An exceptional balance of sophistication, functionality, and quiet luxury for elevated Hill Country living.

    Zillow last checked:

    Listing updated:

    Listed by:

    Kathy Ripps TREC #511905 (210) 240-4464,

    Kuper Sotheby's Int'l Realty

    Source: LERA MLS,MLS#: 1945837MLS Logo

    Facts & features

    Interior

    Bedrooms & bathrooms
    • Bedrooms: 4
    • Bathrooms: 5
    • Full bathrooms: 4
    • 1/2 bathrooms: 1
    Primary bedroom
    • Features: Sitting Room, Walk-In Closet(s), Ceiling Fan(s), Full Bath
    • Area: 360
    • Dimensions: 20 x 18
    Bedroom 2
    • Area: 143
    • Dimensions: 13 x 11
    Bedroom 3
    • Area: 187
    • Dimensions: 17 x 11
    Bedroom 4
    • Area: 187
    • Dimensions: 17 x 11
    Primary bathroom
    • Features: Tub/Shower Separate, Separate Vanity, Double Vanity, Soaking Tub
    • Area: 144
    • Dimensions: 12 x 12
    Dining room
    • Area: 130
    • Dimensions: 13 x 10
    Family room
    • Area: 368
    • Dimensions: 23 x 16
    Kitchen
    • Area: 200
    • Dimensions: 20 x 10
    Office
    • Area: 143
    • Dimensions: 13 x 11
    Heating
    • Central, Zoned, 2 Units, Natural Gas, Propane Owned
    Cooling
    • 16+ SEER AC, Ceiling Fan(s), Two Central, Zoned
    Appliances
    • Included: Washer, Dryer, Cooktop, Built-In Oven, Self Cleaning Oven, Microwave, Gas Cooktop, Refrigerator, Disposal, Dishwasher, Plumbed For Ice Maker, Water Softener Owned, Vented Exhaust Fan, Gas Water Heater, Plumb for Water Softener
    • Laundry: Washer Hookup, Dryer Connection
    Features
    • Two Living Area, Separate Dining Room, Eat-in Kitchen, Two Eating Areas, Kitchen Island, Pantry, Study/Library, Utility Room Inside, High Ceilings, Open Floorplan, Master Downstairs, Ceiling Fan(s), Solid Counter Tops, Programmable Thermostat
    • Flooring: Carpet, Vinyl, Laminate
    • Windows: Double Pane Windows, Storm Window(s), Storm Windows, Window Coverings
    • Has basement: No
    • Attic: Pull Down Storage
    • Number of fireplaces: 1
    • Fireplace features: One, Family Room, Wood Burning, Gas
    Interior area
    • Total interior livable area: 3,814 sqft

    Property

    Parking
    • Total spaces: 4
    • Parking features: Four or More Car Garage, Garage Door Opener
    • Garage spaces: 4
    Features
    • Levels: Two
    • Stories: 2
    • Patio & porch: Patio, Covered
    • Exterior features: Sprinkler System, Solar Panels
    • Pool features: None
    • Fencing: Privacy
    Lot
    • Size: 0.34 Acres
    • Features: Cul-De-Sac, Curbs
    • Residential vegetation: Mature Trees
    Details
    • Parcel number: 047099002270

    Construction

    Type & style
    • Home type: SingleFamily
    • Architectural style: Traditional
    • Property subtype: Single Family Residence
    Materials
    • Brick, 4 Sides Masonry, Fiber Cement
    • Foundation: Slab
    • Roof: Composition
    Condition
    • Pre-Owned
    • New construction: No
    • Year built: 2018
    Details
    • Builder name: Highland Home

    Utilities & green energy

    • Electric: CPS
    • Gas: Gray Forest
    • Sewer: SAWS, Sewer System
    • Water: SAWS, Water System
    • Utilities for property: City Garbage service
    Green energy
    • Energy efficient items: Variable Speed HVAC
    • Indoor air quality: Contaminant Control
    • Water conservation: Low Flow Commode

    Community & HOA

    Community
    • Features: Playground, Jogging Trails
    • Security: Smoke Detector(s), Security System Owned, Prewired, Carbon Monoxide Detector(s), Controlled Access
    • Subdivision: Front Gate
    HOA
    • Has HOA: Yes
    • HOA fee: $130 annually
    • HOA name: FAIR OAKS RANCH HOA
    • Second HOA name: S.a. Front Gate HOA
    • Additional fee info: HOA Fee 2: $159.72 Quarterly
    Location
    • Region: Boerne

    Financial & listing details

    • Tax assessed value: $736,300
    • Annual tax amount: $14,943
    • Date on market: 3/4/2026
    • Cumulative days on market: 27 days
    • Listing terms: Conventional,FHA,VA Loan,Cash
    • Road surface type: Paved

    Price history

    DateEventPrice
    4/22/2026Sold--
    Source: LERA MLS #1945837 Report a problem
    3/24/2026Pending sale$814,000$213/sqft
    Source: Kuper Sotheby's International Realty #1945837 Report a problem
    3/24/2026Contingent$814,000$213/sqft
    Source: LERA MLS #1945837 Report a problem
    3/12/2026Price change$814,000-3%$213/sqft
    Source: LERA MLS #1945837 Report a problem
    3/4/2026Listed for sale$839,000+14.4%$220/sqft
    Source: LERA MLS #1945837 Report a problem
    12/4/2020Listing removed$733,371$192/sqft
    Source: Highland Homes Realty #1484870 Report a problem
    9/22/2020Pending sale$733,371$192/sqft
    Source: Highland Homes Realty #1484870 Report a problem
    9/22/2020Listed for sale$733,371$192/sqft
    Source: Highland Homes Realty #1484870 Report a problem

    Public tax history

    YearProperty taxesTax assessment
    2025$6,448 -1.6%$736,300 +1.8%
    2024$6,553 $723,080 +10%
    2023-- $657,345 +10%
    2022$5,975 +0.2%$597,586 +10%
    2021$5,962 $543,260 +1.6%
    2020$5,962 -50.7%$534,850 +6.2%
    2019$12,096 $503,460 +626.5%
    2018$12,096 +646.2%$69,300 +3.9%
    2017$1,621 $66,700
    Find assessor info on the county website

    Neighborhood: 78015

    Nearby schools

    GreatSchools rating
    Schools provided by the listing agent
    • Elementary: Van Raub
    • Middle: Boerne Middle S
    • High: Champion
    • District: Boerne

    Source: LERA MLS. This data may not be complete. We recommend contacting the local school district to confirm school assignments for this home.

    Get a cash offer in 3 minutes
    Find out how much your home could sell for in as little as 3 minutes with a no-obligation cash offer.
    Estimated market value
    $790,100
    Get a cash offer in 3 minutes
    Find out how much your home could sell for in as little as 3 minutes with a no-obligation cash offer.
    Estimated market value
    $790,100