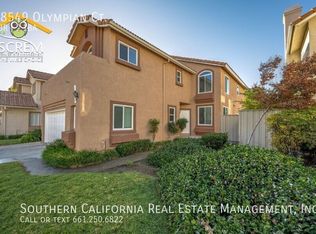
Morning coffee overlooking the garden, weekend breakfasts around the kitchen island, and room to spread out at the end of the day. This 5-bedroom, 4-bathroom home offers comfortable living in Santa Clarita's Luna at Skyline community.
Built in 2021, the home has approximately 3,032 square feet across two stories. A beautiful entry with high ceilings welcomes you inside, while large windows fill the home with natural light. The open kitchen and living area connect to the garden through expansive sliding glass doors, making it easy to open up the space and enjoy indoor and outdoor living.
The extra-large kitchen island is a natural gathering spot, with plenty of room for meal prep, casual breakfasts, and conversation while dinner comes together. Marble countertops, a walk-in pantry, a refrigerator, and a dishwasher complete the kitchen.
A downstairs bedroom and full bathroom offer flexibility for visiting guests or a home office. The primary suite has a spacious walk-in closet, an oversized tub and shower, and surround-sound speakers. Speakers in the living area make movie nights something to look forward to.
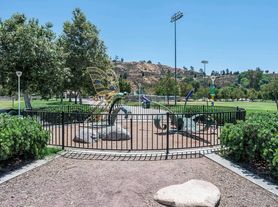
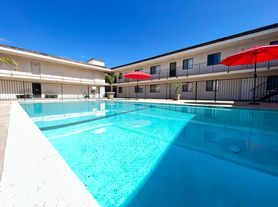
Community pools, a playground, a clubhouse, parks, and hiking trails give you plenty to enjoy close to home, with amenity access included in the rent. Grocery stores and restaurants are just a short drive away.
The home also includes a two-car garage, washer and dryer, solar panels, and digital door locks.
Offered unfurnished at $5,795 per month with a 12-month lease. Pets: dogs only.
Get in touch to arrange a tour. We'd love to show you around.
The home is offered unfurnished on a 12-month lease, with the option to renew by mutual agreement.
The owner pays all standard household utilities, including water and electricity. Access to the community pools, clubhouse, playgrounds, parks and hiking trails is also included in the rent. A refrigerator, washer and dryer are provided.
The first month's rent, prorated if applicable, and a refundable security deposit equal to one month's rent are due at lease signing.
Dogs are welcome with prior written approval. Other pets are not permitted. Assistance animals are accommodated as required by law.
No smoking is allowed anywhere on the property. Short-term rentals and subletting require the owner's prior written consent. Residents must follow community rules, including parking, noise and shared amenity guidelines.
A rental application and standard screening are required.
Two-car garage parking is included.
Residents are required to maintain renters insurance throughout the lease and provide proof before move-in.
Please contact us to arrange a private showing.
The home is offered unfurnished on a 12-month lease, with the option to renew by mutual agreement.
The owner pays all standard household utilities, including water and electricity. Access to the community pools, clubhouse, playgrounds, parks and hiking trails is also included in the rent. A refrigerator, washer and dryer are provided.
The first month's rent, prorated if applicable, and a refundable security deposit equal to one month's rent are due at lease signing.
Dogs are welcome with prior written approval. Other pets are not permitted. Assistance animals are accommodated as required by law.
No smoking is allowed anywhere on the property. Short-term rentals and subletting require the owner's prior written consent. Residents must follow community rules, including parking, noise and shared amenity guidelines.
House for rent
Single family residence
Available now
Dogs OK
Air conditioner, central air
In unit laundry
Attached garage parking
Forced air
What's special
Two-car garageCommunity poolsSolar panelsMarble countertopsDigital door locksHiking trailsWasher and dryer
- 14 days |
- -- |
- -- |
Zillow last checked:
Listing updated:
Travel times
Facts & features
Interior
Bedrooms & bathrooms
- Bedrooms: 5
- Bathrooms: 4
- Full bathrooms: 4
Heating
- Forced Air
Cooling
- Air Conditioner, Central Air
Appliances
- Included: Dishwasher, Dryer, Washer
- Laundry: In Unit
Features
- Walk In Closet
- Flooring: Carpet, Hardwood
Interior area
- Total interior livable area: 3,032 sqft
Property
Parking
- Parking features: Attached, Garage
- Has attached garage: Yes
- Details: Contact manager
Details
- Additional structures: Garage(s)
- Parcel number: 2802053055
Construction
Type & style
- Home type: SingleFamily
- Property subtype: Single Family Residence
Utilities & green energy
- Utilities for property: Electricity, Water
Community & HOA
Location
- Region: Santa Clarita
Financial & listing details
- Lease term: 1 Year
Price history
| Date | Event | Price |
|---|---|---|
| 10/2/2026 | Listed for rent | $5,795$2/sqft |
Source: Zillow Rentals Report a problem | ||