Skip main navigation
Off market
  • $526,200

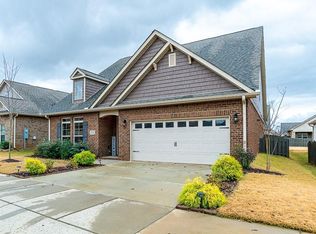
    28604 Blythe Ln, Madison, AL 35756

    4beds
    2,584sqft
    Single Family Residence
    Built in 2019
    6,490 Square Feet Lot
    $526,200 Zestimate®
    $204/sqft
    $2,459 Estimated rent

    Home value

    $526,200

    $479,000 - $574,000

    $2,459/mo

    Zestimate® history
    Loading
    Loading...

    Owner options

    List your home for rent

    $2,459/mo

    Rent Zestimate®

    Find your next renter with Zillow Rental Manager. Plus, with online applications, you can quickly screen prospective tenants – for free.

    Learn more

    $2,459/mo

    Rent Zestimate®

    Refinance and save

    $2,816/mo

    Est. payment

    Refinancing to a lower rate could help reduce your monthly payments and save thousands over the life of the loan.

    See today's rates

    $2,816/mo

    Est. payment

    Explore your selling options

    Work with a Zillow partner agent

    Leverage their expertise and Zillow's premium Showcase listings to get your home seen by more buyers.

    Get started

    List with your own agent

    Get your home in front of millions of buyers by listing it on Zillow.

    Learn how to do it

    Sell it yourself

    Take full control of how buyers see your home on Zillow by listing For Sale by Owner (FSBO).

    List your home

    What's special

    The Clifton- This Beautiful home features three bedrooms, three full bathrooms, flex room and a Bonus room with open floor plan. The kitchen has granite countertops, tile backsplash, and large island that opens to the main living area with plenty of room to entertain! Isolated Owner's Suite with Glamour Bathroom and two large walk-in closets. Three secondary bedrooms, two secondary baths, two car garage and large covered back patio with privacy fenced yard. This home is conveniently located near the new Toyota Mazda plant.

    This property is off market, which means it's not currently listed for sale or rent on Zillow. This may be different from what's available on other websites or public sources.
    Zillow last checked:

    Listing updated:

    Listed by:

    Laurie Stebbins 256-714-5165,

    Revolved Realty

    Bought with:

    Alexandria Brazelton, 85641

    Quali-Tech Properties

    Source: ValleyMLS,MLS#: 1774959MLS Logo

    Facts & features

    Interior

    Bedrooms & bathrooms
    • Bedrooms: 4
    • Bathrooms: 3
    • Full bathrooms: 3
    Primary bedroom
    • Features: 9’ Ceiling, Ceiling Fan(s), Crown Molding, Carpet, Smooth Ceiling, Window Cov, Walk-In Closet(s)
    • Level: First
    • Area: 221
    • Dimensions: 17 x 13
    Bedroom 2
    • Features: 9’ Ceiling, Smooth Ceiling, Window Cov, Wood Floor
    • Level: First
    • Area: 110
    • Dimensions: 11 x 10
    Bedroom 3
    • Features: 9’ Ceiling, Carpet, Smooth Ceiling, Window Cov
    • Level: First
    • Area: 132
    • Dimensions: 11 x 12
    Bedroom 4
    • Features: Carpet, Smooth Ceiling, Window Cov
    • Level: Second
    • Area: 143
    • Dimensions: 11 x 13
    Bathroom 1
    • Features: 9’ Ceiling, Double Vanity, Smooth Ceiling, Sol Sur Cntrtop, Tile, Walk-In Closet(s)
    • Level: First
    • Area: 110
    • Dimensions: 11 x 10
    Bathroom 2
    • Features: Smooth Ceiling, Sol Sur Cntrtop, Tile
    • Level: Second
    Kitchen
    • Features: 9’ Ceiling, Crown Molding, Eat-in Kitchen, Granite Counters, Kitchen Island, Pantry, Recessed Lighting, Smooth Ceiling, Window Cov, Wood Floor
    • Level: First
    • Area: 150
    • Dimensions: 15 x 10
    Living room
    • Features: 9’ Ceiling, Ceiling Fan(s), Crown Molding, Fireplace, Smooth Ceiling, Window Cov, Wood Floor
    • Level: First
    • Area: 468
    • Dimensions: 26 x 18
    Bonus room
    • Features: Carpet, Smooth Ceiling, Walk-In Closet(s)
    • Level: Second
    • Area: 252
    • Dimensions: 18 x 14
    Laundry room
    • Features: 9’ Ceiling, Smooth Ceiling, Tile
    • Level: First
    Heating
    • Central 2, Electric
    Cooling
    • Central 2
    Appliances
    • Included: Dishwasher, Disposal, Gas Cooktop, Gas Oven, Microwave, Tankless Water Heater
    Features
    • Open Floorplan
    • Windows: Double Pane Windows
    • Has basement: No
    • Number of fireplaces: 1
    • Fireplace features: Gas Log, One
    Interior area
    • Total interior livable area: 2,584 sqft

    Property

    Accessibility
    • Accessibility features: Grip-Accessible Features
    Features
    • Levels: One and One Half
    • Stories: 1
    Lot
    • Size: 6,490 sqft
    • Dimensions: 55 x 118
    Details
    • Parcel number: 17 06 23 0 001 078.000

    Construction

    Type & style
    • Home type: SingleFamily
    • Architectural style: Craftsman
    • Property subtype: Single Family Residence
    Materials
    • Foundation: Slab
    Condition
    • New construction: No
    • Year built: 2019
    Details
    • Builder name: DR HORTON

    Utilities & green energy

    • Sewer: Public Sewer
    • Water: Public
    Green energy
    • Green verification: HSV Utilities NHP
    • Energy efficient items: Thermostat, Tank-less Water Heater

    Community & neighborhood

    Security
    • Security features: Security System
    Location
    • Region: Madison
    • Subdivision: Segers Trail

    HOA & financial

    HOA
    • Has HOA: Yes
    • HOA fee: $425 annually
    • Association name: Britany Smallwood

    Other

    Other facts
    • Listing agreement: Agency

    Price history

    DateEventPrice
    4/2/2021Sold$335,000+0%$130/sqft
    Source: ValleyMLS #1774959 Report a problem
    2/27/2021Pending sale$334,900$130/sqft
    Source: ValleyMLS #1774959 Report a problem
    2/24/2021Listed for sale$334,900+14.4%$130/sqft
    Source: ValleyMLS #1774959 Report a problem
    3/13/2020Sold$292,756$113/sqft
    Source: ValleyMLS #1128525 Report a problem

    Public tax history

    Tax history is unavailable.

    Neighborhood: 35756

    Nearby schools

    GreatSchools rating
    Schools provided by the listing agent
    • Elementary: Williams
    • Middle: Williams
    • High: Columbia High

    Source: ValleyMLS. This data may not be complete. We recommend contacting the local school district to confirm school assignments for this home.

    Get a cash offer in 3 minutes
    Find out how much your home could sell for in as little as 3 minutes with a no-obligation cash offer.
    Estimated market value
    $526,200
    Get a cash offer in 3 minutes
    Find out how much your home could sell for in as little as 3 minutes with a no-obligation cash offer.
    Estimated market value
    $526,200