Skip main navigation
Sold for $1,299,000
  • Listing Provided by: Forrest Properties
    Bought with: Douglas Elliman of California, Inc.
    Tax assessed value
    $1,299,000

    28604 Eagleton St, Agoura Hills, CA 91301

    4beds
    1,924sqft
    Single Family Residence
    Built in 1977
    9,912 Square Feet Lot
    $1,380,000 Zestimate®
    $675/sqft
    $5,602 Estimated rent

    Home value

    $1,380,000

    $1.31M - $1.46M

    $5,602/mo

    Zestimate® history
    Loading
    Loading...

    Owner options

    List your home for rent

    $5,602/mo

    Rent Zestimate®

    Find your next renter with Zillow Rental Manager. Plus, with online applications, you can quickly screen prospective tenants – for free.

    Learn more

    $5,602/mo

    Rent Zestimate®

    Refinance and save

    $8,154/mo

    Est. payment

    Refinancing to a lower rate could help reduce your monthly payments and save thousands over the life of the loan.

    See today's rates

    $8,154/mo

    Est. payment

    Explore your selling options

    Work with a Zillow partner agent

    Leverage their expertise and Zillow's premium Showcase listings to get your home seen by more buyers.

    Get started

    List with your own agent

    Get your home in front of millions of buyers by listing it on Zillow.

    Learn how to do it

    Sell it yourself

    Take full control of how buyers see your home on Zillow by listing For Sale by Owner (FSBO).

    List your home

    What's special

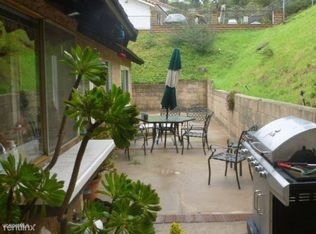
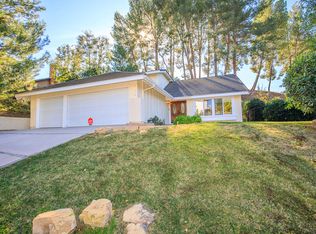
    PRICE REDUCTION! The ultimate private retreat! Only one neighbor! Spectacular VIEWS from inside and everywhere outside the home. Located at the top of Eagleton, this single-story 4+2 home offers a beautifully renovated kitchen with tons of cabinets, quartzite counters, stainless steel appliances, 6 burner gas range/electric self-cleaning oven, exhaust hood, island with seating for 4 and a practical corner banquette for larger groups. Durable wood-like easy-care laminate flooring runs throughout. Open to the kitchen, the family/great room has cathedral ceilings and easy access to the backyard. Watch TV/movies in the living room enhanced by the recessed lighting, surround sound speakers and soaring ceilings, or cozy up to a roaring fire in the beautifully re-imagined gas fireplace with sparkling glass crystals. Down the hall, all bedrooms have ceiling fans and closet systems. 4th bedroom is used as an office. Open the sliders and enjoy the breeze in the newly painted main bedroom. Ensuite bath has a walk-in closet, designer Walker-Zanger tile, deep Jacuzzi brand soaker tub and spacious dual basin vanity. Get your hands dirty and plant flowers and vegetables in the many planting beds and garden enclosure on the back patio. Dine al fresco or relax and enjoy nature and the breathtaking vistas. Located in the award-winning Las Virgenes School District, and close to many hiking trails, this home has it all + RV parking!

    Zillow last checked:

    Listing updated:

    Listing Provided by:

    Susie Forrest DRE #01421067 818-667-3398,

    Forrest Properties,

    John Forrest DRE #01263288 818-865-4963,

    Forrest Properties

    Bought with:

    Brandon Doolittle, DRE #02020424

    Douglas Elliman of California, Inc.

    Source: CRMLS,MLS#: SR24066123MLS LogoOriginating MLS: California Regional MLS

    Facts & features

    Interior

    Bedrooms & bathrooms
    • Bedrooms: 4
    • Bathrooms: 2
    • Full bathrooms: 2
    • Main level bathrooms: 2
    • Main level bedrooms: 4
    Bathroom
    • Features: Bathroom Exhaust Fan, Bathtub, Closet, Dual Sinks, Soaking Tub, Tile Counters, Tub Shower, Upgraded
    Kitchen
    • Features: Built-in Trash/Recycling, Kitchen Island, Kitchen/Family Room Combo, Quartz Counters, Remodeled, Self-closing Cabinet Doors, Self-closing Drawers, Updated Kitchen
    Other
    • Features: Walk-In Closet(s)
    Heating
    • Central, Fireplace(s)
    Cooling
    • Central Air, Whole House Fan
    Appliances
    • Included: 6 Burner Stove, Built-In Range, Dishwasher, Electric Range, Disposal, Gas Range, Ice Maker, Microwave, Refrigerator, Range Hood, Water To Refrigerator, Water Heater
    • Laundry: Washer Hookup, Gas Dryer Hookup, In Garage
    Features
    • Breakfast Bar, Ceiling Fan(s), Crown Molding, Cathedral Ceiling(s), Eat-in Kitchen, Open Floorplan, Quartz Counters, Recessed Lighting, Wired for Sound, Walk-In Closet(s)
    • Flooring: Laminate, Tile
    • Doors: Mirrored Closet Door(s), Panel Doors, Sliding Doors
    • Windows: Blinds, Double Pane Windows, Drapes, Screens
    • Has fireplace: Yes
    • Fireplace features: Gas, Gas Starter, Living Room
    • Common walls with other units/homes: No Common Walls
    Interior area
    • Total interior livable area: 1,924 sqft

    Property

    Parking
    • Total spaces: 2
    • Parking features: Direct Access, Door-Single, Driveway, Garage, Garage Door Opener, RV Access/Parking
    • Attached garage spaces: 2
    Features
    • Levels: One
    • Stories: 1
    • Entry location: Steps to Front Door
    • Patio & porch: Brick, Covered, Front Porch, Patio, Terrace
    • Exterior features: Lighting, Rain Gutters
    • Pool features: None
    • Spa features: None
    • Fencing: Block,Chain Link,Stucco Wall,Wrought Iron
    • Has view: Yes
    • View description: Hills, Meadow, Mountain(s), Panoramic
    Lot
    • Size: 9,912 sqft
    • Features: Cul-De-Sac
    Details
    • Parcel number: 2050010036
    • Zoning: AHR17000*
    • Special conditions: Standard

    Construction

    Type & style
    • Home type: SingleFamily
    • Architectural style: Spanish
    • Property subtype: Single Family Residence
    Materials
    • Foundation: Slab
    • Roof: Barrel,Tile
    Condition
    • Turnkey
    • New construction: No
    • Year built: 1977

    Utilities & green energy

    • Sewer: Sewer Tap Paid
    • Water: Public
    • Utilities for property: Cable Available, Electricity Connected, Natural Gas Connected, Sewer Connected, Underground Utilities, Water Connected

    Community & neighborhood

    Security
    • Security features: Carbon Monoxide Detector(s), Smoke Detector(s)
    Community
    • Community features: Curbs, Foothills, Gutter(s), Hiking, Mountainous, Street Lights, Sidewalks
    Location
    • Region: Agoura Hills
    • Subdivision: Fountainwood (854)

    Other

    Other facts
    • Listing terms: Cash,Cash to New Loan,Conventional
    • Road surface type: Paved

    Price history

    DateEventPrice
    9/6/2024Sold$1,299,000$675/sqft
    Source: CRMLS #SR24066123 Report a problem
    8/13/2024Pending sale$1,299,000$675/sqft
    Source: CRMLS #SR24066123 Report a problem
    8/1/2024Contingent$1,299,000$675/sqft
    Source: CRMLS #SR24066123 Report a problem
    7/24/2024Listed for sale$1,299,000-3.7%$675/sqft
    Source: CRMLS #SR24066123 Report a problem
    7/12/2024Contingent$1,349,000$701/sqft
    Source: CRMLS #SR24066123 Report a problem
    5/28/2024Listed for sale$1,349,000+86.1%$701/sqft
    Source: CRMLS #SR24066123 Report a problem
    7/10/2013Sold$725,000+23.9%$377/sqft
    Source: CSMAOR #13008391 Report a problem
    9/29/2010Sold$585,000-1.3%$304/sqft
    Source: Public Record Report a problem
    10/7/2003Sold$592,500+142.8%$308/sqft
    Source: Public Record Report a problem
    5/24/1994Sold$244,000-9.5%$127/sqft
    Source: Public Record Report a problem
    2/8/1994Sold$269,591$140/sqft
    Source: Public Record Report a problem

    Public tax history

    YearProperty taxesTax assessment
    2025$15,598 +51.9%$1,299,000 +49.1%
    2024$10,269 +2.3%$871,312 +2%
    2023$10,039 +3.7%$854,229 +2%
    2022$9,685 +0.2%$837,481 +2%
    2021$9,669 +1.1%$821,061 +1%
    2020$9,565 $812,643 +2%
    2019$9,565 +4.1%$796,709 +2%
    2018$9,192 $781,088 +2%
    2017$9,192 +2%$765,774 +2%
    2016$9,009 +3.3%$750,760 +1.5%
    2015$8,719 +3.1%$739,484 +2%
    2014$8,457 $725,000 +21.5%
    2012-- $596,700 +2%
    2011-- $585,000 +5.6%
    2010-- $554,100
    2009-- $554,100 -13.6%
    2008-- $641,338 +2%
    2007-- $628,763 +2%
    2006-- $616,436
    2005-- $616,436 +4%
    2004-- $592,500 +106.9%
    2003-- $286,339 +2%
    2002-- $280,725 +4%
    2000-- $269,826

    Find assessor info on the county website

    Neighborhood: North Village

    Nearby schools

    GreatSchools rating
    Get a cash offer in 3 minutes
    Find out how much your home could sell for in as little as 3 minutes with a no-obligation cash offer.
    Estimated market value
    $1,380,000
    Get a cash offer in 3 minutes
    Find out how much your home could sell for in as little as 3 minutes with a no-obligation cash offer.
    Estimated market value
    $1,380,000