Multiple Offers Received***HIGHEST & BEST DUE BY 5PM, MONDAY, 5/20 (PLEASE PUT OFFER RESPONSE DEADLINE 5PM, TUES. 5/21)*** Jimtown Brick Ranch Now Available! Located on a double lot, just over an acre. Huge private park like yard with incredible landscaping, tree lined backyard with fire pit! Country setting yet walking distance to Jimtown Schools. Newly remodeled kitchen in 2017 with solid surface counters, planning desk & tile backsplash. Primary bedroom ensuite with updated full bath. Updated main bath with jetted tub. Replacement windows from Champion Windows. Formal dining room opens to oversized vaulted sunroom with woodburning stove & lots of windows. Living room with built-in bookcases & picture window. Convenient main floor laundry (includes washer & dryer). Finished basement features a family room, den, craft room, utility room with sink, workbenches and storage. New roof in 2013. Extra large (drive-thru) storage shed (14 x 16). The following trees are on the property: 1 cherry, 2 apple, 1 peach, 5 blueberry bushes & strawberries. See agent remarks
Closed
$238,201
28604 Schwalm Dr, Elkhart, IN 46517
3beds
2,432sqft
Single Family Residence
Built in 1968
1.14 Acres Lot
$327,700 Zestimate®
$--/sqft
$1,864 Estimated rent
Home value
$327,700
$301,000 - $351,000
$1,864/mo
Zestimate® history
Owner options
List your home for rent
$1,864/mo
Rent Zestimate®
Find your next renter with Zillow Rental Manager. Plus, with online applications, you can quickly screen prospective tenants – for free.
$1,864/mo
Rent Zestimate®
Refinance and save
$1,514/mo
Est. payment
Refinancing to a lower rate could help reduce your monthly payments and save thousands over the life of the loan.
$1,514/mo
Est. payment
Explore your selling options
Work with a Zillow partner agent
Leverage their expertise and Zillow's premium Showcase listings to get your home seen by more buyers.
Get startedList with your own agent
Get your home in front of millions of buyers by listing it on Zillow.
Learn how to do itSell it yourself
Take full control of how buyers see your home on Zillow by listing For Sale by Owner (FSBO).
List your homeWhat's special
Zillow last checked:
Listing updated:
Listed by:
Amanda Hagen Cell:574-274-5313,
Coldwell Banker Real Estate Group
Bought with:
Kristin M Schragg, RB22001865
RE/MAX 100 Elkhart
Source: IRMLS,MLS#: 202417506
Facts & features
Interior
Bedrooms & bathrooms
- Bedrooms: 3
- Bathrooms: 2
- Full bathrooms: 2
- Main level bedrooms: 3
Bedroom 1
- Level: Main
Bedroom 2
- Level: Main
Heating
- Natural Gas, Forced Air
Cooling
- Central Air
Appliances
- Included: Disposal, Range/Oven Hook Up Elec, Dishwasher, Microwave, Refrigerator, Washer, Dryer-Electric, Freezer, Electric Range
- Laundry: Electric Dryer Hookup, Main Level, Washer Hookup
Features
- 1st Bdrm En Suite, Bookcases, Beamed Ceilings, Vaulted Ceiling(s), Central Vacuum, Countertops-Solid Surf, Eat-in Kitchen, Entrance Foyer, Tub/Shower Combination, Main Level Bedroom Suite, Formal Dining Room
- Flooring: Carpet, Vinyl, Ceramic Tile
- Windows: Window Treatments
- Basement: Full,Finished,Concrete,Sump Pump
- Attic: Storage
- Has fireplace: No
- Fireplace features: Wood Burning Stove
Interior area
- Total structure area: 3,200
- Total interior livable area: 2,432 sqft
- Finished area above ground: 1,732
- Finished area below ground: 700
Property
Parking
- Total spaces: 2
- Parking features: Attached, Garage Door Opener, Garage Utilities, Asphalt
- Attached garage spaces: 2
- Has uncovered spaces: Yes
Accessibility
- Accessibility features: Chair Rail
Features
- Levels: One
- Stories: 1
- Patio & porch: Patio, Enclosed
- Exterior features: Fire Pit, Workshop
- Has spa: Yes
- Spa features: Jet Tub
- Fencing: None
- Waterfront features: None
Lot
- Size: 1.14 Acres
- Dimensions: 200x249
- Features: Level, 0-2.9999, City/Town/Suburb, Landscaped
Details
- Additional structures: Shed
- Parcel number: 200524379023.000001
- Other equipment: TV Antenna
Construction
Type & style
- Home type: SingleFamily
- Property subtype: Single Family Residence
Materials
- Brick, Vinyl Siding
- Roof: Asphalt,Shingle
Condition
- New construction: No
- Year built: 1968
Utilities & green energy
- Gas: NIPSCO
- Sewer: Septic Tank
- Water: Well
- Utilities for property: Cable Available
Community & HOA
Community
- Security: Smoke Detector(s)
- Subdivision: Other
Location
- Region: Elkhart
Financial & listing details
- Tax assessed value: $280,900
- Annual tax amount: $2,728
- Date on market: 6/21/2024
- Listing terms: Cash,Conventional,FHA,VA Loan
Price history
| Date | Event | Price |
|---|---|---|
| 5/5/2026 | Sold | $238,201-16.4%$98/sqft |
Source: Public Record Report a problem | ||
| 6/20/2024 | Sold | $285,000+1.8% |
Source:  IRMLS #202417506 Report a problem IRMLS #202417506 Report a problem | ||
| 5/22/2024 | Pending sale | $279,900$115/sqft |
Source:  Coldwell Banker Real Estate Group #202417506 Report a problem Coldwell Banker Real Estate Group #202417506 Report a problem | ||
| 5/17/2024 | Listed for sale | $279,900 |
Source: IRMLS #202417506 Report a problem | ||
Public tax history
| Year | Property taxes | Tax assessment |
|---|---|---|
| 2025 | $2,383 +1.3% | $280,900 +6.7% |
| 2024 | $2,353 +2.5% | $263,300 +2.7% |
| 2023 | $2,295 +20.7% | $256,400 +10.3% |
| 2022 | $1,902 +9.4% | $232,400 +18.8% |
| 2021 | $1,739 +7.7% | $195,600 +6.9% |
| 2020 | $1,614 +9.5% | $183,000 +6.7% |
| 2019 | $1,474 -4.3% | $171,500 -0.4% |
| 2018 | $1,541 +10.6% | $172,200 +7.1% |
| 2017 | $1,393 | $160,800 +3.3% |
| 2016 | $1,393 +0.6% | $155,600 +3% |
| 2014 | $1,384 -11.3% | $151,000 |
| 2013 | $1,560 +6.8% | $151,000 -2.9% |
| 2012 | $1,460 +7.4% | $155,500 +10.4% |
| 2011 | $1,360 +12.8% | $140,800 -0.1% |
| 2010 | $1,205 -8.8% | $141,000 -6.8% |
| 2009 | $1,321 -21.1% | $151,300 +11.3% |
| 2007 | $1,674 +9% | $135,900 +6.8% |
| 2006 | $1,536 -2.3% | $127,300 |
| 2005 | $1,572 -1.9% | $127,300 |
| 2004 | $1,603 +15.6% | $127,300 |
| 2003 | $1,387 +29.3% | $127,300 +90.3% |
| 2002 | $1,073 -8.1% | $66,900 +200% |
| 2001 | $1,167 | $22,300 |
Find assessor info on the county website
Neighborhood: 46517
Nearby homes
- $385,7004 bd3 ba4.2k sqft28626 Schwalm Dr, Elkhart, IN 46517Off Market
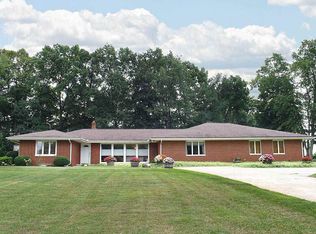
- $281,3003 bd2 ba1.4k sqft28580 Schwalm Dr, Elkhart, IN 46517Off Market
- $295,2003 bd2 ba1.4k sqft28585 Schwalm Dr, Elkhart, IN 46517Off Market
- $311,6003 bd2 ba1.8k sqft28633 Schwalm Dr, Elkhart, IN 46517Off Market
- $250,2003 bd2 ba1k sqft28547 Schwalm Dr, Elkhart, IN 46517Off Market
- $274,2003 bd1 ba2.2k sqft28662 Schwalm Dr, Elkhart, IN 46517Off Market
- $332,7506 bd3 ba2.6k sqft28546 Schwalm Dr, Elkhart, IN 46517Sold
- $415,8003 bd2 ba1.7k sqft58900 Monte Dr, Elkhart, IN 46517Off Market
Nearby schools
GreatSchools rating
- 8/10Jimtown Intermediate SchoolGrades: 3-6Distance: 0.5 mi
- 6/10Jimtown Junior High SchoolGrades: 7-8Distance: 0.5 mi
- 4/10Jimtown High SchoolGrades: 9-12Distance: 0.5 mi
Schools provided by the listing agent
- Elementary: Jimtown
- Middle: Jimtown
- High: Jimtown
- District: Baugo Community
Source: IRMLS. This data may not be complete. We recommend contacting the local school district to confirm school assignments for this home.


Get pre-qualified for a loan
At Zillow Home Loans, we can pre-qualify you in as little as 5 minutes with no impact to your credit score.An equal housing lender. NMLS #10287.
- Indiana
- Elkhart County
- Elkhart
- 46517
- 28604 Schwalm Dr
Nearby cities
Nearby neighborhoods
Nearby zip codes
Other Elkhart Topics
